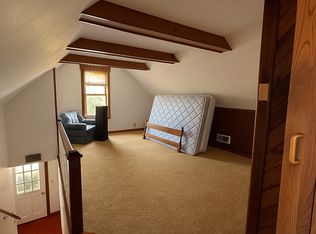
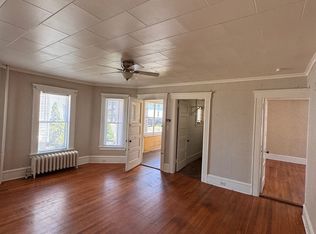
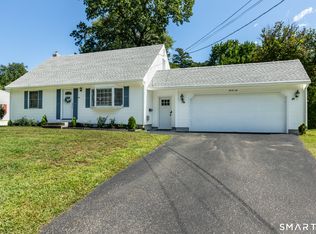
Charming 4-Bedroom Bungalow with Detached Garage & Partially Fenced Yard! This inviting home features two bedrooms on the main level and two additional bedrooms on the upper level. The main level offers a welcoming living room with an electric fireplace and distinctive accent wall, creating a warm focal point. A separate dining room provides a dedicated space for meals and gatherings. Beautiful hardwood flooring adds warmth and character throughout the main living areas, while the covered front porch offers a welcoming entry and a great spot to enjoy. The full unfinished basement provides abundant storage and potential for future use. Outside, the partially fenced backyard offers space for outdoor entertaining, gardening, recreation, or pets. A detached one-car garage provides convenient parking and additional storage. Conveniently located near local amenities, shopping, dining, parks, and transportation, this home is ready for its next chapter.
For sale
$319,000
35 Pease Street, Enfield, CT 06082
4beds
1,226sqft
Single Family Residence
Built in 1932
4,791 Square Feet Lot
$319,000 Zestimate®
$260/sqft
$-- HOA
What's special
Electric fireplaceCovered front porchDetached garageDistinctive accent wallSeparate dining roomPartially fenced yardBeautiful hardwood flooring
- 35 days
- 756
- 58
Zillow last checked:
Listing updated:
Listed by:
Rosalia Casorla (203)802-7957,
Premier Re Group LLC 860-335-0681
Source: Smart MLS,MLS#: 24203973
Facts & features
Interior
Bedrooms & bathrooms
- Bedrooms: 4
- Bathrooms: 1
- Full bathrooms: 1
Primary bedroom
- Level: Main
Bedroom
- Level: Main
Bedroom
- Level: Upper
Bedroom
- Level: Upper
Dining room
- Level: Main
Living room
- Level: Main
Heating
- Steam, Electric
Cooling
- None
Appliances
- Included: Electric Cooktop, Range Hood, Refrigerator, Gas Water Heater, Water Heater
Features
- Basement: Full,Unfinished
- Attic: None
- Number of fireplaces: 1
Interior area
- Total structure area: 1,226
- Total interior livable area: 1,226 sqft
- Finished area above ground: 1,226
Property
Parking
- Total spaces: 1
- Parking features: Detached
- Garage spaces: 1
Lot
- Size: 4,791 Square Feet
- Features: Level
Details
- Parcel number: 529987
- Zoning: R33
Construction
Type & style
- Home type: SingleFamily
- Architectural style: Bungalow
- Property subtype: Single Family Residence
Materials
- Asbestos
- Foundation: Block
- Roof: Asphalt
Condition
- New construction: No
- Year built: 1932
Utilities & green energy
- Sewer: Public Sewer
- Water: Public
Community & HOA
HOA
- Has HOA: No
Location
- Region: Enfield
Financial & listing details
- Price per square foot: $260/sqft
- Tax assessed value: $102,400
- Annual tax amount: $3,390
- Date on market: 9/2/2026
Estimated market value
$319,000
$303,000 - $335,000
$2,260/mo
Price history
| Date | Event | Price |
|---|---|---|
| 9/2/2026 | Listed for sale | $319,000+70.6%$260/sqft |
Source:  Smart MLS #24203973 Report a problem Smart MLS #24203973 Report a problem | ||
| 6/30/2026 | Sold | $187,000+149.3%$153/sqft |
Source: Public Record Report a problem | ||
| 3/14/2016 | Sold | $75,000$61/sqft |
Source: Smart MLS #G10103322 Report a problem | ||
| 1/13/2016 | Listed for sale | $75,000-14.8%$61/sqft |
Source: Great Homes Real Estate Inc #G10103322 Report a problem | ||
| 5/28/1999 | Sold | $88,000-8.3%$72/sqft |
Source: Public Record Report a problem | ||
| 3/9/1987 | Sold | $96,000$78/sqft |
Source: Public Record Report a problem | ||
Public tax history
| Year | Property taxes | Tax assessment |
|---|---|---|
| 2025 | $3,820 +2.8% | $102,400 |
| 2024 | $3,717 | $102,400 |
| 2023 | $3,717 +7.9% | $102,400 |
| 2022 | $3,444 +2% | $102,400 +24.6% |
| 2021 | $3,376 +1% | $82,170 |
| 2020 | $3,343 -0.8% | $82,170 |
| 2019 | $3,371 +2.2% | $82,170 |
| 2018 | $3,297 +0.9% | $82,170 |
| 2017 | $3,268 +5.7% | $82,170 +1.6% |
| 2015 | $3,091 +5.1% | $80,840 |
| 2014 | $2,941 +1.9% | $80,840 |
| 2013 | $2,887 +3.7% | $80,840 |
| 2012 | $2,784 -4% | $80,840 -17.8% |
| 2011 | $2,899 +1.5% | $98,350 |
| 2010 | $2,855 +21.5% | $98,350 |
| 2009 | $2,349 -17.8% | $98,350 |
| 2008 | $2,857 +2.5% | $98,350 |
| 2007 | $2,788 +17% | $98,350 +73.8% |
| 2005 | $2,383 +4.4% | $56,600 |
| 2003 | $2,283 +39.3% | $56,600 -0.1% |
| 1998 | $1,639 | $56,630 |
| 1997 | $1,639 -11.4% | $56,630 |
| 1995 | $1,849 | $56,630 |
Find assessor info on the county website
Monthly payment
Est. payment
Payment breakdown
Explore the cost of this home by adjusting the details. Changes won't be saved.Climate risks
Neighborhood: Thompsonville
Similar homes
- $335,0004 bd2 ba1.2k sqft2 Post Road, Enfield, CT 06082For Sale

 MLS ID #24199748, Cynthia Mangini, Century 21 AllPoints Realty. Smart MLS
 - $295,0003 bd1 ba1.1k sqft16 King Court, Enfield, CT 06082For Sale
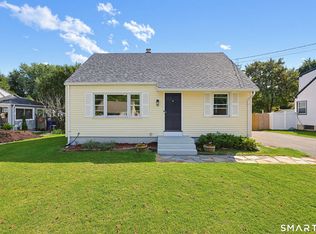 MLS ID #24207560, Brittany Williams, BT Miller Realtors. Smart MLS
 - $380,0004 bd2 ba1.3k sqft155 Post Office Road, Enfield, CT 06082For Sale
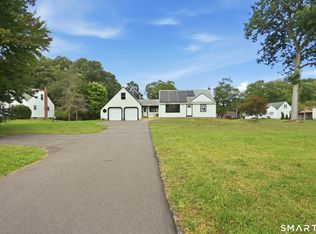 MLS ID #24207111, Romina D'Angelo, Coldwell Banker Realty. Smart MLS
 - $379,9003 bd2 ba1.2k sqft26 Glenwood Street, Enfield, CT 06082For Sale
 MLS ID #24205115, Ricky D. Ramsey, Barile Realty Group. Smart MLS
 - $394,9993 bd2 ba1.8k sqft4 Fair Street, Enfield, CT 06082For SaleMLS ID #24198976, Colleen E. Block, Barile Realty Group. Smart MLS
- $324,9002 bd1 ba1k sqft23 Main Street, Somers, CT 06071For SaleMLS ID #24206937, Andrew Koczon, Berkshire Hathaway NE Prop.. Smart MLS
- $299,9003 bd1 ba1.3k sqft31 Starkweather Street, Manchester, CT 06042For SaleMLS ID #24211613, Shelby S. Muraski, Coldwell Banker Realty. Smart MLS
- $274,9003 bd1 ba1.2k sqft10 Center Street, Windsor Locks, CT 06096For SaleMLS ID #24203241, Michael Calabro, Coldwell Banker Calabro. Smart MLS
- $319,0003 bd2 ba1.6k sqft110 Plainfield Street, Hartford, CT 06112For SaleMLS ID #24211407, Christian Flores, mygoodagent. Smart MLS
