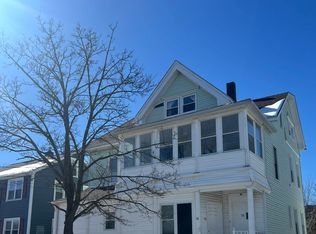
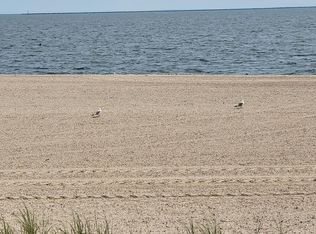
This charming Victorian Beachside Home at 35 Peck Ave, West Haven. Step into the perfect blend of Victorian elegance and beachside living with this beautifully maintained home just steps from the shoreline and Savin Rock Park. From the moment you arrive, the wrap-around screened-in porch invites you to relax and enjoy the coastal breeze. Inside, this versatile home offers up to 5 bedrooms, allowing for flexible configurations to suit your needs. The sun-drenched rooms, 9+ ft ceilings, and hardwood floors throughout create an airy, timeless charm. Three fireplaces add warmth and character, while large picture windows bring in natural light. The main level offers potential for 1-2 bedrooms, with three additional spacious bedrooms upstairs and a full bath with both a shower and tub. Recent updates include a new roof and windows (2023), 200-amp electrical service (2015), and natural gas for the stove with the option to convert the heating system. Sitting on a double lot, there's ample outdoor space for a garden, play area, or tranquil retreat. Located just a short walk to the beach, parks, and playground, and close to the train station, hospitals, schools, and major highways, this Victorian gem is an opportunity you don't want to miss!
Sold for $394,000
$394,000
35 Peck Avenue, West Haven, CT 06516
4beds
1,452sqft
Single Family Residence
Built in 1922
0.32 Acres Lot
$407,800 Zestimate®
$271/sqft
$2,894 Estimated rent
Home value
$407,800
$363,000 - $461,000
$2,894/mo
Zestimate® history
Owner options
List your home for rent
$2,894/mo
Rent Zestimate®
Find your next renter with Zillow Rental Manager. Plus, with online applications, you can quickly screen prospective tenants – for free.
$2,894/mo
Rent Zestimate®
Refinance and save
$2,857/mo
Est. payment
Refinancing to a lower rate could help reduce your monthly payments and save thousands over the life of the loan.
$2,857/mo
Est. payment
Explore your selling options
Work with a Zillow partner agent
Leverage their expertise and Zillow's premium Showcase listings to get your home seen by more buyers.
Get startedList with your own agent
Get your home in front of millions of buyers by listing it on Zillow.
Learn how to do itSell it yourself
Take full control of how buyers see your home on Zillow by listing For Sale by Owner (FSBO).
List your homeWhat's special
Three fireplacesWrap-around screened-in porchLarge picture windowsSun-drenched roomsDouble lotHardwood floorsNew roof and windows
Zillow last checked:
Listing updated:
Listed by:
Picket Fence Team,
Matthew Olander 860-384-1947,
KW Legacy Partners 860-313-0700
Bought with:
Chris H. Lovejoy, REB.0795028
Coldwell Banker Realty
Source: Smart MLS,MLS#: 24078564
Facts & features
Interior
Bedrooms & bathrooms
- Bedrooms: 4
- Bathrooms: 2
- Full bathrooms: 1
- 1/2 bathrooms: 1
Primary bedroom
- Features: Ceiling Fan(s), Half Bath, Hardwood Floor
- Level: Upper
- Area: 165.39 Square Feet
- Dimensions: 14.9 x 11.1
Bedroom
- Features: Cathedral Ceiling(s), Hardwood Floor
- Level: Upper
- Area: 197.34 Square Feet
- Dimensions: 14.3 x 13.8
Bedroom
- Features: Hardwood Floor
- Level: Upper
- Area: 224.4 Square Feet
- Dimensions: 16.5 x 13.6
Bedroom
- Features: Fireplace, Hardwood Floor
- Level: Main
Dining room
- Features: High Ceilings, Fireplace, Hardwood Floor
- Level: Main
- Area: 201.89 Square Feet
- Dimensions: 13.11 x 15.4
Living room
- Features: High Ceilings, Fireplace, Hardwood Floor
- Level: Main
- Area: 228.79 Square Feet
- Dimensions: 16.7 x 13.7
Heating
- Radiator, Steam, Natural Gas, Oil
Cooling
- None
Appliances
- Included: Gas Range, Refrigerator, Water Heater
- Laundry: Lower Level
Features
- Entrance Foyer
- Windows: Thermopane Windows
- Basement: Full,Unfinished
- Attic: Access Via Hatch
- Has fireplace: No
Interior area
- Total structure area: 1,452
- Total interior livable area: 1,452 sqft
- Finished area above ground: 1,452
Property
Parking
- Total spaces: 1
- Parking features: Detached
- Garage spaces: 1
Features
- Patio & porch: Wrap Around, Covered
- Exterior features: Lighting
- Fencing: Partial
- Has view: Yes
- View description: Water
- Has water view: Yes
- Water view: Water
- Waterfront features: Walk to Water, Water Community
Lot
- Size: 0.32 Acres
- Features: Corner Lot, Level
Details
- Parcel number: 1422695
- Zoning: SDD
Construction
Type & style
- Home type: SingleFamily
- Architectural style: Victorian
- Property subtype: Single Family Residence
Materials
- Clapboard
- Foundation: Concrete Perimeter
- Roof: Asphalt
Condition
- New construction: No
- Year built: 1922
Utilities & green energy
- Sewer: Public Sewer
- Water: Public
- Utilities for property: Cable Available
Green energy
- Energy efficient items: Windows
Community & HOA
Community
- Features: Basketball Court, Park, Playground, Near Public Transport, Tennis Court(s)
HOA
- Has HOA: No
Location
- Region: West Haven
Financial & listing details
- Price per square foot: $271/sqft
- Tax assessed value: $231,840
- Annual tax amount: $8,005
- Date on market: 3/13/2025
Price history
| Date | Event | Price |
|---|---|---|
| 7/15/2025 | Sold | $394,000-17.1%$271/sqft |
Source:  Smart MLS #24078564 Report a problem Smart MLS #24078564 Report a problem | ||
| 7/1/2025 | Pending sale | $475,000$327/sqft |
Source: Smart MLS #24078564 Report a problem | ||
| 3/13/2025 | Listed for sale | $475,000-4.8%$327/sqft |
Source: Smart MLS #24078564 Report a problem | ||
| 3/1/2025 | Listing removed | $499,000$344/sqft |
Source:  William Raveis Real Estate, Mortgage & Insurance #24032847 Report a problem William Raveis Real Estate, Mortgage & Insurance #24032847 Report a problem | ||
| 1/24/2025 | Listed for sale | $499,000$344/sqft |
Source: William Raveis Real Estate, Mortgage & Insurance #24032847 Report a problem | ||
| 1/18/2025 | Pending sale | $499,000$344/sqft |
Source: William Raveis Real Estate, Mortgage & Insurance #24032847 Report a problem | ||
| 10/15/2024 | Price change | $499,000-9.1%$344/sqft |
Source: Smart MLS #24032847 Report a problem | ||
| 8/8/2024 | Listed for sale | $549,000+133.6%$378/sqft |
Source: Smart MLS #24032847 Report a problem | ||
| 12/7/2020 | Sold | $235,000-6%$162/sqft |
Source: Smart MLS #170345519 Report a problem | ||
| 10/20/2020 | Pending sale | $249,900$172/sqft |
Source: Coldwell Banker Realty #170345519 Report a problem | ||
| 10/13/2020 | Price change | $249,900-10.4%$172/sqft |
Source: Coldwell Banker Realty #170345519 Report a problem | ||
| 10/10/2020 | Listed for sale | $279,000+3885.7%$192/sqft |
Source: Coldwell Banker Realty #170345519 Report a problem | ||
| 8/5/1999 | Sold | $7,000$5/sqft |
Source: Public Record Report a problem | ||
Public tax history
| Year | Property taxes | Tax assessment |
|---|---|---|
| 2025 | $8,005 +9.3% | $231,840 +53.6% |
| 2024 | $7,323 +4.3% | $150,920 |
| 2023 | $7,019 +2% | $150,920 |
| 2022 | $6,882 | $150,920 |
| 2021 | $6,882 +0.5% | $150,920 +11.2% |
| 2020 | $6,847 +3.7% | $135,660 |
| 2019 | $6,603 +0.9% | $135,660 |
| 2018 | $6,546 +5.7% | $135,660 |
| 2017 | $6,194 +0.2% | $135,660 |
| 2016 | $6,181 +2.6% | $135,660 -9.1% |
| 2015 | $6,022 +0.6% | $149,240 |
| 2014 | $5,985 +0.5% | $149,240 |
| 2013 | $5,955 +0.4% | $149,240 |
| 2012 | $5,932 | $149,240 |
| 2011 | $5,932 +1% | $149,240 -9.6% |
| 2010 | $5,872 | $165,130 |
| 2009 | $5,872 | $165,130 |
| 2008 | $5,872 | $165,130 |
| 2007 | $5,872 +31.3% | $165,130 +95.1% |
| 2005 | $4,471 +11.4% | $84,630 |
| 2003 | $4,014 +10.7% | $84,630 |
| 2001 | $3,626 | $84,630 |
Find assessor info on the county website
Neighborhood: 06516
Nearby homes
- $241,1001 bd1 ba683 sqft1 Peck Ave UNIT 1, West Haven, CT 06516Off Market

- $540,0006 bd4 ba2.7k sqft36 Peck Ave, West Haven, CT 06516Sold
- $385,5001 bd1 ba504 sqft49 Peck Ave, West Haven, CT 06516Off Market

- $--1 bd1 ba750 sqft49 Peck Ave #3, West Haven, CT 06516Off Market
- $--2 bd1 ba1k sqft49 Peck Ave #2, West Haven, CT 06516Off Market
- $258,0002 bd1 ba866 sqft27 California St, West Haven, CT 06516Off Market
- $436,3004 bd2 ba1.5k sqft66 Thomas St, West Haven, CT 06516Off Market
- $305,1003 bd1 ba1.2k sqft55 California St, West Haven, CT 06516Off Market
Nearby schools
GreatSchools rating
- 6/10Savin Rock Community SchoolGrades: PK-4Distance: 0.1 mi
- 5/10Harry M. Bailey Middle SchoolGrades: 7-8Distance: 2.1 mi
- 3/10West Haven High SchoolGrades: 9-12Distance: 0.9 mi
Schools provided by the listing agent
- Elementary: Savin Rock Community
- Middle: Bailey,Carrigan
- High: West Haven
Source: Smart MLS. This data may not be complete. We recommend contacting the local school district to confirm school assignments for this home.


Get pre-qualified for a loan
At Zillow Home Loans, we can pre-qualify you in as little as 5 minutes with no impact to your credit score.An equal housing lender. NMLS #10287.
Sell for more on Zillow
Get a Zillow Showcase℠ listing at no additional cost and you could sell for .
$407,800
2% more
+$8,156
With Zillow Showcase(estimated)
$415,956
- Connecticut
- New Haven County
- West Haven
- 06516
- 35 Peck Avenue
Nearby cities
Nearby zip codes
Other West Haven Topics
