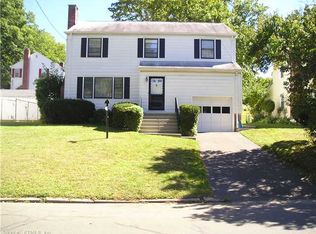
Welcome home to this classic 3 bed, 1.5 bath Colonial in highly sought-after Beaver Hills, ideally located just minutes from Southern Connecticut State University, West Rock Park, Yale, downtown New Haven, and neighborhood shops and dining. Set on a quiet street, this impeccably maintained home blends timeless character with thoughtful updates and low maintenance vinyl siding. The inviting living room features a gas fireplace and crown molding, while the screened-in sunroom with stone floor provides a peaceful three season retreat--perfect for morning coffee or unwinding after the day. The eat-in kitchen is enhanced with stainless steel appliances and convenient access to the attached garage and basement, opening to a rear hall with half bath and a deck overlooking a private backyard with storage shed, ideal for entertaining or gardening. An elegant dining room showcases built-in shelving and a graceful arched entry. Upstairs are three generously sized bedrooms with great closet space, and a full bath. Hardwood floors run throughout the home. The dry basement offers excellent storage. Truly move-in ready with central A/C, whole house air filter and humidifier, 200amp electric, newer oil tank, alarm system, and attached garage. This is an exceptional property in one of New Haven's most desirable university-adjacent neighborhoods; and it falls within the eligibility area for the Yale Homebuyer Program, offering an added opportunity for eligible purchasers.
Sold for $483,000
$483,000
35 Pelham Lane, New Haven, CT 06511
3beds
1,728sqft
Single Family Residence
Built in 1952
8,276 Square Feet Lot
$490,200 Zestimate®
$280/sqft
$3,287 Estimated rent
Home value
$490,200
$436,000 - $549,000
$3,287/mo
Zestimate® history
Owner options
List your home for rent
$3,287/mo
Rent Zestimate®
Find your next renter with Zillow Rental Manager. Plus, with online applications, you can quickly screen prospective tenants – for free.
$3,287/mo
Rent Zestimate®
Refinance and save
$3,708/mo
Est. payment
Refinancing to a lower rate could help reduce your monthly payments and save thousands over the life of the loan.
$3,708/mo
Est. payment
Explore your selling options
Work with a Zillow partner agent
Leverage their expertise and Zillow's premium Showcase listings to get your home seen by more buyers.
Get startedList with your own agent
Get your home in front of millions of buyers by listing it on Zillow.
Learn how to do itSell it yourself
Take full control of how buyers see your home on Zillow by listing For Sale by Owner (FSBO).
List your homeWhat's special
Zillow last checked:
Listing updated:
Listed by:
THE FOREVERMORE HOMES TEAM OF COLDWELL BANKER,
Pam J. Kirkby (203)988-8690,
Coldwell Banker Realty 203-245-4700,
Co-Listing Agent: Kathleen Moniello 203-710-6317,
Coldwell Banker Realty
Bought with:
Bluma Katz, RES.0803203
mygoodagent
Source: Smart MLS,MLS#: 24164193
Facts & features
Interior
Bedrooms & bathrooms
- Bedrooms: 3
- Bathrooms: 2
- Full bathrooms: 1
- 1/2 bathrooms: 1
Primary bedroom
- Features: Hardwood Floor
- Level: Upper
- Area: 226 Square Feet
- Dimensions: 11.3 x 20
Bedroom
- Features: Hardwood Floor
- Level: Upper
- Area: 164.28 Square Feet
- Dimensions: 11.1 x 14.8
Bedroom
- Features: Hardwood Floor
- Level: Upper
- Area: 188.6 Square Feet
- Dimensions: 11.5 x 16.4
Dining room
- Features: Built-in Features, Hardwood Floor
- Level: Main
- Area: 190.92 Square Feet
- Dimensions: 11.1 x 17.2
Kitchen
- Features: Eating Space, Hardwood Floor
- Level: Main
- Area: 138 Square Feet
- Dimensions: 11.5 x 12
Living room
- Features: Gas Log Fireplace, L-Shaped, Hardwood Floor
- Level: Main
- Area: 540.5 Square Feet
- Dimensions: 23 x 23.5
Sun room
- Features: Stone Floor
- Level: Main
- Area: 143.45 Square Feet
- Dimensions: 9.5 x 15.1
Heating
- Forced Air, Oil
Cooling
- Central Air
Appliances
- Included: Oven/Range, Range Hood, Refrigerator, Freezer, Dishwasher, Washer, Dryer, Humidifier
- Laundry: Lower Level
Features
- Doors: Storm Door(s)
- Windows: Storm Window(s)
- Basement: Full,Storage Space,Garage Access,Interior Entry
- Attic: Pull Down Stairs
- Number of fireplaces: 1
Interior area
- Total structure area: 1,728
- Total interior livable area: 1,728 sqft
- Finished area above ground: 1,728
Property
Parking
- Total spaces: 1
- Parking features: Attached
- Attached garage spaces: 1
Features
- Patio & porch: Deck
- Exterior features: Garden
Lot
- Size: 8,276 Square Feet
- Features: Dry
Details
- Additional structures: Shed(s)
- Parcel number: 1258344
- Zoning: RS2
Construction
Type & style
- Home type: SingleFamily
- Architectural style: Colonial
- Property subtype: Single Family Residence
Materials
- Vinyl Siding
- Foundation: Concrete Perimeter
- Roof: Asphalt
Condition
- New construction: No
- Year built: 1952
Utilities & green energy
- Sewer: Public Sewer
- Water: Public
Green energy
- Energy efficient items: Thermostat, Doors, Windows
Community & HOA
Community
- Features: Basketball Court, Health Club, Library, Medical Facilities, Park, Near Public Transport, Shopping/Mall
- Security: Security System
HOA
- Has HOA: No
Location
- Region: New Haven
Financial & listing details
- Price per square foot: $280/sqft
- Tax assessed value: $180,740
- Annual tax amount: $7,121
- Date on market: 4/7/2026
Price history
| Date | Event | Price |
|---|---|---|
| 6/2/2026 | Sold | $483,000+2.8%$280/sqft |
Source:  Smart MLS #24164193 Report a problem Smart MLS #24164193 Report a problem | ||
| 5/18/2026 | Pending sale | $470,000$272/sqft |
Source: Smart MLS #24164193 Report a problem | ||
| 4/11/2026 | Listed for sale | $470,000$272/sqft |
Source: Smart MLS #24164193 Report a problem | ||
Public tax history
| Year | Property taxes | Tax assessment |
|---|---|---|
| 2025 | $7,121 +2.3% | $180,740 |
| 2024 | $6,958 +3.5% | $180,740 |
| 2023 | $6,724 -6.4% | $180,740 |
| 2022 | $7,184 +30.7% | $180,740 +44.2% |
| 2021 | $5,498 | $125,300 |
| 2020 | $5,498 +2.1% | $125,300 |
| 2019 | $5,385 | $125,300 |
| 2018 | $5,385 +11.1% | $125,300 |
| 2017 | $4,847 -4.5% | $125,300 +2.6% |
| 2016 | $5,075 | $122,150 |
| 2015 | $5,075 | $122,150 |
| 2014 | $5,075 +1.8% | $122,150 |
| 2013 | $4,984 +4.9% | $122,150 |
| 2012 | $4,749 -27.7% | $122,150 -18.3% |
| 2011 | $6,564 | $149,520 |
| 2010 | $6,564 +4% | $149,520 |
| 2009 | $6,311 +36% | $149,520 +35.9% |
| 2007 | $4,642 +3.4% | $109,984 +9.9% |
| 2006 | $4,489 +15% | $100,100 +1.3% |
| 2004 | $3,904 +2.6% | $98,770 |
| 2003 | $3,806 +14.4% | $98,770 +3.8% |
| 2000 | $3,327 | $95,200 |
Find assessor info on the county website
Neighborhood: Beaver Hills
Nearby homes
- $400,6003 bd2 ba1.5k sqft25 Pelham Ln, New Haven, CT 06511Off Market
- $389,5003 bd2 ba1.8k sqft55 Diamond St, New Haven, CT 06515Off Market

- $336,9003 bd1 ba1.7k sqft61 Diamond St, New Haven, CT 06515Off Market
- $361,2003 bd1 ba1.4k sqft67 Diamond St, New Haven, CT 06515Off Market
- $395,2003 bd2 ba2.1k sqft32 Wellington Rd, New Haven, CT 06515Off Market
- $401,6003 bd2 ba1.5k sqft40 Pelham Ln, New Haven, CT 06511Off Market
- $416,4003 bd1 ba2.1k sqft17 Pelham Ln, New Haven, CT 06511Off Market
- $348,0003 bd1 ba1.3k sqft34 Pelham Ln, New Haven, CT 06511Off Market
Nearby schools
GreatSchools rating
- 4/10Beecher SchoolGrades: PK-8Distance: 0.2 mi
- 1/10James Hillhouse High SchoolGrades: 9-12Distance: 0.6 mi
Sell for more on Zillow
Get a Zillow Showcase℠ listing at no additional cost and you could sell for .
$490,200
2% more
+$9,804
With Zillow Showcase(estimated)
$500,004
Sell for more on Zillow
Get a Zillow Showcase℠ listing at no additional cost and you could sell for .
$490,200
2% more
+$9,804
With Zillow Showcase(estimated)
$500,004
- Connecticut
- New Haven County
- New Haven
- 06511
- Beaver Hills
- 35 Pelham Lane
