Skip main navigation
Off market
  • $671,500

    35 Penn Manor Ct, Fort Washington, PA 19034

    3beds
    2baths
    2,348sqft
    MultiFamily
    Built in 2015
    -- sqft lot
    $671,500 Zestimate®
    $286/sqft
    $3,321 Estimated rent

    Home value

    $671,500

    $631,000 - $712,000

    $3,321/mo

    Zestimate® history
    Loading
    Loading...

    Owner options

    List your home for rent

    $3,321/mo

    Rent Zestimate®

    Find your next renter with Zillow Rental Manager. Plus, with online applications, you can quickly screen prospective tenants – for free.

    Learn more

    $3,321/mo

    Rent Zestimate®

    Refinance and save

    $4,478/mo

    Est. payment

    Refinancing to a lower rate could help reduce your monthly payments and save thousands over the life of the loan.

    See today's rates

    $4,478/mo

    Est. payment

    Explore your selling options

    Work with a Zillow partner agent

    Leverage their expertise and Zillow's premium Showcase listings to get your home seen by more buyers.

    Get started

    List with your own agent

    Get your home in front of millions of buyers by listing it on Zillow.

    Learn how to do it

    Sell it yourself

    Take full control of how buyers see your home on Zillow by listing For Sale by Owner (FSBO).

    List your home

    What's special

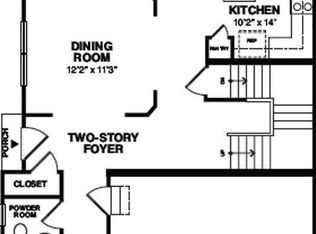
    Rouse Chamberlin Homes is Excited to Introduce you to one of our floor plans in our new community in Fort Washington! One of our featured models is "The Beaumont". This luxury carriage home will take your breath away in the soon to be established Penn Manor at Sandy Run community centrally located on Camp Hill Road and Pennsylvania Avenue. The homes feature 6â beaded siding, architectural shingles, stone and a standing seam metal roofs. There is plenty of space for your cars in this two-car garage with gallery style garage doors. Start your walk through this model under a covered entrance. Once Inside, the open floor plan includes a turn around staircase, expansive Kitchen with Island and a formal Dining room. There is also an option to extend the Breakfast and Great Room. Upstairs, you will find a convenient second story laundry room. A double-door entrance leads to the Owners Suite with two over-sized walk-in closets, double vanity, soaking tub and separate shower. All units also feature a full-basement with some walk-out and daylight units available, Elegant 9 foot first floor ceilings, hardwood flooring in kitchens, foyers and powder rooms, stylish kitchens with Islands, Granite Counter-tops and Stainless Steel Appliances. For more information, please contact our Sales Manager - Jacki Folkman at 484-252-3534 or jfolkman@rcltd.com (function() { var _fbq = window._fbq || (window._fbq = []); if (!_fbq.loaded) { var fbds = d

    This property is off market, which means it's not currently listed for sale or rent on Zillow. This may be different from what's available on other websites or public sources.
    Facts & features

    Interior

    Bedrooms & bathrooms
    • Bedrooms: 3
    • Bathrooms: 2.5
    Heating
    • Forced air, Gas
    Cooling
    • Central
    Appliances
    • Included: Dishwasher, Garbage disposal, Microwave
    Features
    • Flooring: Carpet, Hardwood, Linoleum / Vinyl
    • Has fireplace: No
    Interior area
    • Total interior livable area: 2,348 sqft

    Property

    Parking
    • Total spaces: 2
    • Parking features: Garage - Attached
    Features
    • Exterior features: Stone, Vinyl
    Lot
    • Size: 1,650 sqft
    Details
    • Parcel number: 520014023127

    Construction

    Type & style
    • Home type: MultiFamily
    Materials
    • Roof: Metal
    Condition
    • Year built: 2015

    Community & neighborhood

    Location
    • Region: Fort Washington

    HOA & financial

    HOA
    • Has HOA: Yes
    • HOA fee: $179 monthly

    Price history

    DateEventPrice
    10/2/2015Sold$461,363+14.1%$196/sqft
    Source: Agent Provided Report a problem
    6/9/2015Listing removed$404,200$172/sqft
    Source: Rouse Chamberlin Homes Report a problem
    5/15/2015Listed for sale$404,200+2.8%$172/sqft
    Source: Rouse Chamberlin Homes Report a problem
    4/5/2015Listing removed$393,300$168/sqft
    Source: Windtree R E #6525210 Report a problem
    2/26/2015Listed for sale$393,300$168/sqft
    Source: Windtree R E #6525210 Report a problem

    Public tax history

    YearProperty taxesTax assessment
    2025$10,544 +4.8%$216,130
    2024$10,061 $216,130
    2023$10,061 +5.4%$216,130
    2022$9,544 +2.9%$216,130
    2021$9,279 +2.2%$216,130
    2020$9,078 +1.6%$216,130
    2019$8,938 +2.9%$216,130
    2018$8,690 +2.9%$216,130
    2017$8,448 +2.3%$216,130
    2016$8,259 +3355.6%$216,130 +3250.9%
    2015$239 +1.3%$6,450
    2014$236 $6,450

    Find assessor info on the county website

    Neighborhood: 19034

    Nearby schools

    GreatSchools rating
    Schools provided by the listing agent
    • Elementary: Enfield Elementary
    • Middle: Springfield Middle School
    • High: Springfield High School
    • District: Springfield Township

    Source: The MLS. This data may not be complete. We recommend contacting the local school district to confirm school assignments for this home.

    Get a cash offer in 3 minutes
    Find out how much your home could sell for in as little as 3 minutes with a no-obligation cash offer.
    Estimated market value
    $671,500
    Get a cash offer in 3 minutes
    Find out how much your home could sell for in as little as 3 minutes with a no-obligation cash offer.
    Estimated market value
    $671,500