Skip main navigation
Sold for $265,000
  • $265,000

    35 Penn St, Washington Boro, PA 17582

    3beds
    1,256sqft
    Single Family Residence
    Built in 1910
    4,792 Square Feet Lot
    $284,200 Zestimate®
    $211/sqft
    $1,736 Estimated rent

    Home value

    $284,200

    $270,000 - $298,000

    $1,736/mo

    Zestimate® history
    Loading
    Loading...

    Owner options

    List your home for rent

    $1,736/mo

    Rent Zestimate®

    Find your next renter with Zillow Rental Manager. Plus, with online applications, you can quickly screen prospective tenants – for free.

    Learn more

    $1,736/mo

    Rent Zestimate®

    Refinance and save

    $1,792/mo

    Est. payment

    Refinancing to a lower rate could help reduce your monthly payments and save thousands over the life of the loan.

    See today's rates

    $1,792/mo

    Est. payment

    Explore your selling options

    Work with a Zillow partner agent

    Leverage their expertise and Zillow's premium Showcase listings to get your home seen by more buyers.

    Get started

    List with your own agent

    Get your home in front of millions of buyers by listing it on Zillow.

    Learn how to do it

    Sell it yourself

    Take full control of how buyers see your home on Zillow by listing For Sale by Owner (FSBO).

    List your home

    What's special

    Fully renovated bathroomBrand-new kitchen
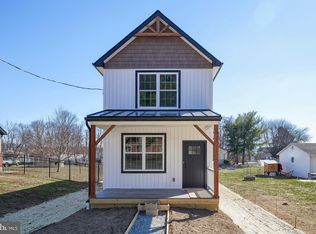
    Completely refreshed and move-in ready! Welcome to 35 Penn Street in the heart of Washington Boro. This beautifully updated 3-bedroom, 1-bath home features fresh paint and new flooring throughout, along with a brand-new kitchen complete with new cabinets, countertops, and appliances. The fully renovated bathroom adds to the home's modern appeal, making it easy to move right in and enjoy. Outside, the detached barn provides excellent space for storage, hobbies, or a workshop, offering flexibility that's hard to find. Conveniently located with small-town charm and easy access to nearby Lancaster amenities, this turnkey home is ready for its next owner.

    Zillow last checked:

    Listing updated:

    Listed by:

    Rolland King 717-413-5819,

    Charles & Associates RE,

    Co-Listing Agent: Jennifer Eberhart 717-682-1614,

    Charles & Associates RE

    Bought with:

    Paul Snyder, 5000701

    Highland Realty Group LLC

    Source: Bright MLS,MLS#: PALA2091862MLS Logo

    Facts & features

    Interior

    Bedrooms & bathrooms
    • Bedrooms: 3
    • Bathrooms: 1
    • Full bathrooms: 1
    • Main level bathrooms: 1
    Rooms
    • Room types: Living Room, Bedroom 2, Bedroom 3, Kitchen, Bedroom 1, Bathroom 2
    Bedroom 1
    • Description: Master
    • Features: Flooring - Carpet
    • Level: Upper
    • Area: 285 Square Feet
    • Dimensions: 15 X 19
    Bedroom 2
    • Description: Closet
    • Features: Flooring - Carpet
    • Level: Upper
    • Area: 176 Square Feet
    • Dimensions: 16 X 11
    Bedroom 3
    • Description: Privacy Violation
    • Features: Flooring - Carpet
    • Level: Upper
    • Area: 112 Square Feet
    • Dimensions: 8 X 14
    Bathroom 2
    • Description: 1st Floor Bath
    • Level: Main
    • Area: 63 Square Feet
    • Dimensions: 9 X 7
    Kitchen
    • Description: Eat-in Kitchen; Dining Area
    • Level: Main
    • Area: 221 Square Feet
    • Dimensions: 13 X 17
    Living room
    • Features: Flooring - Carpet
    • Level: Main
    • Area: 266 Square Feet
    • Dimensions: 19 X 14
    Heating
    • Forced Air, Oil
    Cooling
    • Window Unit(s), Electric
    Appliances
    • Included: Dishwasher, Microwave, Refrigerator, Oven/Range - Electric, Electric Water Heater
    Features
    • Flooring: Carpet, Luxury Vinyl
    • Basement: Unfinished,Interior Entry,Exterior Entry
    • Has fireplace: No
    Interior area
    • Total structure area: 1,256
    • Total interior livable area: 1,256 sqft
    • Finished area above ground: 1,256
    • Finished area below ground: 0

    Property

    Parking
    • Total spaces: 3
    • Parking features: Off Street
    Accessibility
    • Accessibility features: None
    Features
    • Levels: Two
    • Stories: 2
    • Patio & porch: Deck, Porch
    • Pool features: None
    Lot
    • Size: 4,792 Square Feet
    Details
    • Additional structures: Above Grade, Below Grade
    • Parcel number: 4101551600000
    • Zoning: VILLAGE ZONE
    • Special conditions: Standard

    Construction

    Type & style
    • Home type: SingleFamily
    • Architectural style: Traditional
    • Property subtype: Single Family Residence
    Materials
    • Frame
    • Foundation: Concrete Perimeter
    • Roof: Shingle
    Condition
    • Very Good
    • New construction: No
    • Year built: 1910

    Utilities & green energy

    • Sewer: Public Sewer
    • Water: Well

    Community & HOA

    Community
    • Subdivision: None Available
    HOA
    • Has HOA: No
    • Amenities included: None
    • Services included: None
    Location
    • Region: Washington Boro
    • Municipality: MANOR TWP

    Financial & listing details

    • Price per square foot: $211/sqft
    • Tax assessed value: $124,500
    • Annual tax amount: $2,942
    • Date on market: 8/4/2026
    • Listing agreement: Exclusive Right To Sell
    • Listing terms: Conventional,FHA,VA Loan,Cash,USDA Loan
    • Ownership: Fee Simple

    Price history

    DateEventPrice
    8/21/2026Sold$265,000-5.3%$211/sqft
    Source: Bright MLS #PALA2091862 Report a problem
    8/6/2026Pending sale$279,900$223/sqft
    Source: Bright MLS #PALA2091862 Report a problem
    8/4/2026Listed for sale$279,900+99.9%$223/sqft
    Source: Bright MLS #PALA2091862 Report a problem
    10/21/2024Sold$140,000+7.8%$111/sqft
    Source: Public Record Report a problem
    9/11/2015Sold$129,900$103/sqft
    Source: Public Record Report a problem
    7/1/2015Listed for sale$129,900+32.8%$103/sqft
    Source: Berkshire Hathaway Homeservices Homesale Realty #238131 Report a problem
    12/27/2012Sold$97,850-6.7%$78/sqft
    Source: Public Record Report a problem
    9/18/2012Price change$104,900-8.7%$84/sqft
    Source: Prudential Homesale Services Group #199192 Report a problem
    9/1/2012Price change$114,900-8%$91/sqft
    Source: Prudential Homesale Services Group #199192 Report a problem
    8/14/2012Listed for sale$124,900$99/sqft
    Source: Prudential Homesale Services Group #199192 Report a problem

    Public tax history

    YearProperty taxesTax assessment
    2026$2,942 +4.1%$124,500
    2025$2,826 +3.9%$124,500
    2024$2,719 $124,500
    2023$2,719 +1.9%$124,500
    2022$2,667 $124,500
    2021$2,667 +449.2%$124,500
    2020$486 -80.8%$124,500
    2019$2,527 +420.4%$124,500
    2018$486 -74.5%$124,500 +58.8%
    2017$1,902 $78,400
    2016$1,902 +50.7%$78,400
    2015$1,262 $78,400
    2014$1,262 $78,400
    2013-- $78,400
    2012-- $78,400
    2011-- $78,400
    2010-- $78,400
    2009-- $78,400
    2007-- $78,400
    2006-- $78,400
    2005-- $78,400 +20.2%
    2004-- $65,200
    2003-- $65,200
    2002-- $65,200
    2000-- $65,200
    Find assessor info on the county website

    Neighborhood: 17582

    Nearby schools

    GreatSchools rating
    Schools provided by the listing agent
    • High: Penn Manor
    • District: Penn Manor

    Source: Bright MLS. This data may not be complete. We recommend contacting the local school district to confirm school assignments for this home.

    Sell for more on Zillow
    Get a Zillow Showcase℠ listing at no additional cost and you could sell for .
    $284,200
    2% more
    +$5,684
    With Zillow Showcase(estimated)
    $289,884
    Sell for more on Zillow
    Get a Zillow Showcase℠ listing at no additional cost and you could sell for .
    $284,200
    2% more
    +$5,684
    With Zillow Showcase(estimated)
    $289,884