Skip main navigation
Off market
  • $543,400

    35 Pennwood Dr, Morgantown, PA 19543

    4beds
    3,046sqft
    SingleFamily
    Built in 2001
    0.3 Acres Lot
    $543,400 Zestimate®
    $178/sqft
    $3,391 Estimated rent

    Home value

    $543,400

    $516,000 - $571,000

    $3,391/mo

    Zestimate® history
    Loading
    Loading...

    Owner options

    List your home for rent

    $3,391/mo

    Rent Zestimate®

    Find your next renter with Zillow Rental Manager. Plus, with online applications, you can quickly screen prospective tenants – for free.

    Learn more

    $3,391/mo

    Rent Zestimate®

    Refinance and save

    $3,639/mo

    Est. payment

    Refinancing to a lower rate could help reduce your monthly payments and save thousands over the life of the loan.

    See today's rates

    $3,639/mo

    Est. payment

    Explore your selling options

    Work with a Zillow partner agent

    Leverage their expertise and Zillow's premium Showcase listings to get your home seen by more buyers.

    Get started

    List with your own agent

    Get your home in front of millions of buyers by listing it on Zillow.

    Learn how to do it

    Sell it yourself

    Take full control of how buyers see your home on Zillow by listing For Sale by Owner (FSBO).

    List your home

    What's special

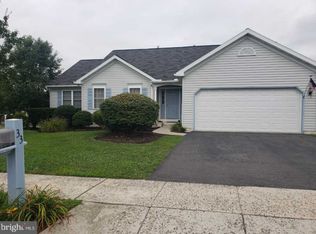
    With all the high-end upgrades PLUS new enhancements you desire, this home in the sought-after "Pennwood Farms" community has been expertly styled to be your dream home! AND enjoy your own outdoor oasis with professionally designed & landscaped gardens---PLUS added privacy with a hedge row of arborvitae framing the flat, grassy yards! A gorgeous stone front elevation greets you as you walk up the custom hardscaped walkway and over the extended covered Country Porch. Into the 3,000+ sq ft home with a beautiful open lay-out. Two-story Reception Foyer has hardwood flrs which continue into the Dining Rm w/tray ceiling & chair rail millwork. The formal Living Rm is adjacent to the expanded Study/Office which with first floor Full Bath could also make an excellent Guest or In-Law Suite. A soaring cathedral ceiling showcases the Family Rm w/gas fireplace flanked by oversized sun-filled wndws. NEW granite counters with tile backsplash, stainless steel appliances, and ceramic tile flr are new features of the Eat-In Kitchen w/sit-up island; deep pantry; inlaid cabinetry; double sink; and access to the Laundry. The bumped-out Breakfast Rm has a bay wndw plus sliders out to the newly stained custom cedar Deck with trellis AND steps down to the flat, grassy yards & mature plantings including Japanese cherries, maples, spruce, daylilies, more! 2-Car Garage is insulated & dry-walled w/2 electronic opener systems and includes a basin sink plus a direct connect home generator! Upstairs a bonus second floor loft & catwalk with wood balusters overlook the Family Rm. The Master Suite features a spacious Bdrm with vaulted ceiling & ceiling fan; walk-in closet; and spa-inspired Full Bath w/dual-sink vanity, soaking garden tub, stall shower, new ceramic tile flrs. Three more Bdrms?all with ample closets, ceiling fans, cable TV hook-ups?and a Full Hall Bath complete this floor. The Walk-Out Full Basement w/raised ceiling includes conceivable areas for great rm/media rm/game rm/fitness area! And plenty of storage! So much more: NEW ceramic tile flrs all Baths; NEW sealed driveway w/4-car parking; NEW lighting fixtures and hardware; extra closets; exterior just power-washed; carpets just professionally cleaned. Community walking trails, playground, soccer fields & basketball courts?..award-winning Twin Valley Schls?..just 5 minutes to the PA Turnpike & easy access through Berks, Chester, and Lancaster Counties.

    This property is not currently displayed as for sale or rent on Zillow. This may be different from what's on other websites or public sources.

    Facts & features

    Interior

    Bedrooms & bathrooms
    • Bedrooms: 4
    • Bathrooms: 3
    • Full bathrooms: 3
    Heating
    • Forced air, Gas
    Cooling
    • Central
    Appliances
    • Included: Dishwasher, Dryer, Freezer, Garbage disposal, Microwave, Range / Oven, Refrigerator, Washer
    Features
    • Flooring: Tile, Carpet, Hardwood
    • Basement: Unfinished
    • Has fireplace: Yes
    Interior area
    • Total interior livable area: 3,046 sqft

    Property

    Parking
    • Parking features: Garage - Attached
    Features
    • Exterior features: Stone, Vinyl
    Lot
    • Size: 0.3 Acres
    Details
    • Parcel number: 35532004611216

    Construction

    Type & style
    • Home type: SingleFamily
    Materials
    • steel
    • Roof: Other
    Condition
    • Year built: 2001

    Community & HOA

    Location
    • Region: Morgantown

    Financial & listing details

    • Price per square foot: $178/sqft
    • Tax assessed value: $221,600
    • Annual tax amount: $9,284

    Price history

    DateEventPrice
    5/1/2017Sold$305,000-2.5%$100/sqft
    Source: Long & Foster Broker Feed #1003262215_100 Report a problem
    4/1/2017Pending sale$312,900$103/sqft
    Source: Long & Foster Real Estate, Inc. - Exton #6943426 Report a problem
    3/13/2017Price change$312,900-1.3%$103/sqft
    Source: Long & Foster Real Estate, Inc. - Exton #6943426 Report a problem
    1/5/2017Price change$316,900-0.9%$104/sqft
    Source: Long & Foster Real Estate, Inc. - Exton #6847713 Report a problem
    10/25/2016Price change$319,900-1.5%$105/sqft
    Source: Long & Foster Real Estate, Inc. - Exton #6847713 Report a problem
    8/22/2016Listed for sale$324,900+45.4%$107/sqft
    Source: Long & Foster Real Estate, Inc. - Exton #6847713 Report a problem
    11/16/2001Sold$223,500$73/sqft
    Source: Public Record Report a problem

    Public tax history

    YearProperty taxesTax assessment
    2025$9,284 +7.1%$221,600
    2024$8,670 +4.8%$221,600 +4.9%
    2023$8,275 +2.5%$211,300
    2022$8,073 +3.1%$211,300
    2021$7,826 -1.8%$211,300
    2020$7,966 +0%$211,300
    2019$7,963 +0%$211,300
    2018$7,963 +2.9%$211,300
    2017$7,739 +266.4%$211,300
    2016$2,112 +0%$211,300
    2015$2,112 $211,300
    2014-- $211,300
    2013-- $211,300
    2012-- $211,300
    2011-- $211,300
    2010-- $211,300
    2009-- $211,300
    2008-- $211,300
    2007-- $211,300
    2006-- $211,300
    2005-- $211,300
    2004-- $211,300
    2003-- $211,300
    Find assessor info on the county website

    Neighborhood: 19543

    Nearby schools

    GreatSchools rating
    Schools provided by the listing agent
    • Elementary: TWIN VALLEY
    • Middle: TWIN VALLEY
    • High: TWIN VALLEY
    • District: Twin Valley

    Source: The MLS. This data may not be complete. We recommend contacting the local school district to confirm school assignments for this home.

    Get a cash offer in 3 minutes
    Find out how much your home could sell for in as little as 3 minutes with a no-obligation cash offer.
    Estimated market value
    $543,400
    Get a cash offer in 3 minutes
    Find out how much your home could sell for in as little as 3 minutes with a no-obligation cash offer.
    Estimated market value
    $543,400