Introducing our Cotillion model in the desirable Long Hill Estates Subdivision - This new home is now under construction, nestled on a 1.42-acre lot. This two-story Colonial-style home with an expansive floor plan is designed for easy modern living. The home features a generously sized kitchen equipped with shaker-style cabinets, seamlessly connecting to the dining area and formal dining room for effortless entertaining. Additional living spaces include a versatile living room or home office alongside a spacious great room with a gas fireplace and direct access to the deck. The second level presents a primary suite, complete with a walk-in closet and an exclusive bathroom, ensuring a private retreat. 3 additional bedrooms and a second full bathroom. Additional amenities enhancing the home include hardwood floors, tile in bathrooms, granite countertops, central air conditioning, a two-car attached garage, and a full basement. Situated in a prime location, this home offers a blend of serene living and conveniences, just minutes away from essential amenities. Embrace a lifestyle of comfort. Approx. July closing time.
Closed
Listed by: Hope Lacasse Real Estate, LLC • Hope Lacasse
Bought with: Blais & Associates, Realtors
$671,400
35 peregrine Way #19, Milford, NH 03055
4beds
2,496sqft
Single Family Residence
Built in 2024
1.42 Acres Lot
$770,900 Zestimate®
$269/sqft
$4,402 Estimated rent
Home value
$770,900
$732,000 - $817,000
$4,402/mo
Zestimate® history
Owner options
List your home for rent
$4,402/mo
Rent Zestimate®
Find your next renter with Zillow Rental Manager. Plus, with online applications, you can quickly screen prospective tenants – for free.
$4,402/mo
Rent Zestimate®
Refinance and save
$3,683/mo
Est. payment
Refinancing to a lower rate could help reduce your monthly payments and save thousands over the life of the loan.
$3,683/mo
Est. payment
Explore your selling options
Work with a Zillow partner agent
Leverage their expertise and Zillow's premium Showcase listings to get your home seen by more buyers.
Get startedList with your own agent
Get your home in front of millions of buyers by listing it on Zillow.
Learn how to do itSell it yourself
Take full control of how buyers see your home on Zillow by listing For Sale by Owner (FSBO).
List your homeWhat's special
Zillow last checked:
Listing updated:
Listed by:
Hope Lacasse,
Hope Lacasse Real Estate, LLC 603-589-4037
Bought with:
Rick Lewis
Blais & Associates, Realtors
Source: PrimeMLS,MLS#: 4988570
Facts & features
Interior
Bedrooms & bathrooms
- Bedrooms: 4
- Bathrooms: 3
- Full bathrooms: 1
- 3/4 bathrooms: 1
- 1/2 bathrooms: 1
Heating
- Propane, Hot Air
Cooling
- Central Air
Features
- Dining Area, Kitchen/Dining, Walk-In Closet(s)
- Flooring: Carpet, Hardwood, Tile
- Basement: Concrete,Full,Interior Entry
- Has fireplace: Yes
- Fireplace features: Gas
Interior area
- Total structure area: 3,904
- Total interior livable area: 2,496 sqft
- Finished area above ground: 2,496
- Finished area below ground: 0
Property
Parking
- Total spaces: 2
- Parking features: Paved
- Garage spaces: 2
Accessibility
- Accessibility features: 1st Floor Hrd Surfce Flr, Hard Surface Flooring, Kitchen w/5 Ft. Diameter, Paved Parking
Features
- Levels: Two
- Stories: 2
- Exterior features: Deck
- Frontage length: Road frontage: 100
Lot
- Size: 1.42 Acres
- Features: Corner Lot, Country Setting, Landscaped, Level, Subdivided, Neighborhood
Details
- Zoning description: residential
Construction
Type & style
- Home type: SingleFamily
- Architectural style: Colonial
- Property subtype: Single Family Residence
Materials
- Wood Frame, Vinyl Siding
- Foundation: Concrete
- Roof: Shingle
Condition
- New construction: Yes
- Year built: 2024
Utilities & green energy
- Electric: Circuit Breakers
- Sewer: Private Sewer
- Utilities for property: Cable at Site
Community & HOA
Community
- Subdivision: Long Hill Estates
Location
- Region: Milford
Financial & listing details
- Price per square foot: $269/sqft
- Date on market: 3/20/2024
- Road surface type: Paved
Price history
| Date | Event | Price |
|---|---|---|
| 8/15/2024 | Sold | $671,400+1.7%$269/sqft |
Source:  PrimeMLS #4988570 Report a problem PrimeMLS #4988570 Report a problem | ||
| 4/3/2024 | Contingent | $659,900$264/sqft |
Source: PrimeMLS #4988570 Report a problem | ||
| 3/20/2024 | Listed for sale | $659,900$264/sqft |
Source: PrimeMLS #4988570 Report a problem | ||
Public tax history
Tax history is unavailable.
Neighborhood: 03055
Nearby homes
- $823,5804 bd3 ba2.6k sqft31 Peregrine Way, Milford, NH 03055Sold
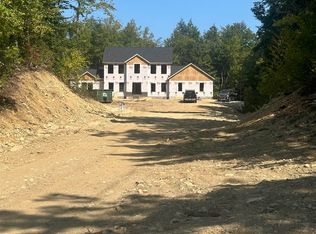
- $671,400-- bd-- ba-- sqft35 Peregrine Way, Milford, NH 03055Sold
- $855,0004 bd3 ba2.5k sqft156 Whiting Hill Rd, Wilton, NH 03055New Construction
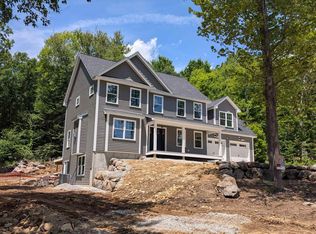
- $599,2003 bd2 ba1.8k sqft23 Peregrine Way, Milford, NH 03055Off Market
- $613,4003 bd2 ba2k sqft20 Peregrine Way, Milford, NH 03055Off Market
- $757,7003 bd2 ba2.3k sqft131 Whiting Hill Rd, Milford, NH 03055Off Market
- $599,5003.4 Acres18 Perham Corner Rd #20, Lyndeborough, NH 03082Off Market
- $624,2003 bd2 ba1.8k sqft16 Peregrine Way, Milford, NH 03055Off Market
Nearby schools
GreatSchools rating
- 5/10Heron Pond Elementary SchoolGrades: 2-5Distance: 2.4 mi
- 7/10Milford Middle SchoolGrades: 6-8Distance: 3.9 mi
- 4/10Milford High SchoolGrades: 9-12Distance: 3.8 mi
Schools provided by the listing agent
- Middle: Milford Middle School
- High: Milford High School
- District: Milford School District
Source: PrimeMLS. This data may not be complete. We recommend contacting the local school district to confirm school assignments for this home.
Get a cash offer in 3 minutes
Find out how much your home could sell for in as little as 3 minutes with a no-obligation cash offer.
Estimated market value
$770,900
Get a cash offer in 3 minutes
Find out how much your home could sell for in as little as 3 minutes with a no-obligation cash offer.
Estimated market value
$770,900
- New Hampshire
- Hillsborough County
- Milford
- 03055
- 35 peregrine Way Unit 19
Nearby cities
Nearby zip codes
Other Milford Topics
