Welcome to Hidden Brook Estates, a well-maintained and desirable co-op community offering affordable living in a lovely neighborhood setting. This spacious Ritz-Craft-Centennial model, 24x48 manufactured home (built in 1986) set on one of nicest lot with park-like setting. Home features 2 bedrooms, 2 full baths, and an open, airy floor plan. Step inside to find a high vaulted ceiling in the living room, flowing seamlessly into the dining area – perfect for entertaining or everyday living. Many replacement windows ( approx 2004) bathe the space in natural light, creating a bright and welcoming atmosphere. The kitchen offers ample cabinetry, countertop space and walk-in pantry closet with a convenient rear door leading to a deck (overlooks woods) is ideal for relaxing outdoors or for your BBQ grill. Dining room has an extra large built-in China cabinet for your dishes & silverware. The primary bedroom includes an ensuite bath with walk-in shower remodeled less than 4 years old and heat lamp as you come out of the shower and linen closet for your towels. Second bedroom located on the other end of the home gives privacy, newly installed wall to wall carpeting and has a walk-in closet. Both bedrooms have ceiling fans. Hall bathroom has new bath tub and new vinyl flooring. The home also features a laundry area with side-by-side washer and dryer (included). Outside, enjoy the privacy with park like backyard area surrounded by mature shrubs & woods. A storage shed 10x12 with electric for your workshop and gardening tools. Parking for three cars on the expanded paved blacktop driveway that was extended. Approx updates: roof replaced (2003), central air (original and still runs), Thermo Pride furnace (2020), windows (2006) and brand new 50 gallons electric hot water heater. Nice front steps replaced about 8 years ago with vinyl handrails. Lot rent $500 per includes school and county taxes, water, sewer, garbage & main road snow removal. You are responsible for clearing the snow from your driveway and walkway and mow the lawn around the house. Playground nearby on Kens Way Extension. Co-op requires 700 credit score, $1,500/monthly income & Board approval before contracts will go out. Cash or mobile home financing only. Flood insurance required by lender. This is an estate listing, home sold as-is. Inspection for information purpose only. Affordable, well-maintained community—why rent when you can own? Use ShowingTime to book your appt. Buyer must be owner occupied to live at the HBE Community.
For sale
$149,888
35 Perry Road, Hyde Park, NY 12538
2beds
1,152sqft
Mobile Home, Residential
Built in 1986
-- sqft lot
$-- Zestimate®
$130/sqft
$500/mo HOA
What's special
Central airOpen airy floor planWalk-in pantry closetBright and welcoming atmosphere
- 14 days |
- 2,202 |
- 91 |
Likely to sell faster than
Zillow last checked:
Listing updated:
Listed by:
Realty Center Hudson Valley 845-462-8990,
Frances Chiu 845-229-2613
Source: OneKey® MLS as distributed by MLS GRID,MLS#: 1030143
Facts & features
Interior
Bedrooms & bathrooms
- Bedrooms: 2
- Bathrooms: 2
- Full bathrooms: 2
Heating
- Forced Air, Propane
Cooling
- Central Air, Electric
Appliances
- Included: Dishwasher, Dryer, Electric Water Heater, Gas Range, Refrigerator, Washer
- Laundry: Washer/Dryer Hookup
Features
- First Floor Bedroom, Beamed Ceilings, Cathedral Ceiling(s), Ceiling Fan(s), Chandelier, Formal Dining, Open Floorplan, Pantry, Primary Bathroom, Storage, Walk Through Kitchen, Walk-In Closet(s)
- Flooring: Carpet, Ceramic Tile, Laminate, Vinyl
- Basement: None
- Attic: None
- Has fireplace: No
Interior area
- Total structure area: 1,152
- Total interior livable area: 1,152 sqft
Property
Parking
- Total spaces: 3
- Parking features: Driveway, Oversized
- Has uncovered spaces: Yes
Features
- Levels: One
- Has view: Yes
- View description: Trees/Woods
Details
- Additional structures: Shed(s)
- Parcel number: none
- Special conditions: None
Construction
Type & style
- Home type: MobileManufactured
- Architectural style: Ranch
- Property subtype: Mobile Home, Residential
Materials
- Vinyl Siding
- Foundation: Other
Condition
- Year built: 1986
Utilities & green energy
- Sewer: Public Sewer
- Water: Public
- Utilities for property: Cable Available, Electricity Connected, Propane, Sewer Connected, Trash Collection Private, Water Connected
Community & HOA
Community
- Subdivision: Hidden Brook Estates
HOA
- Has HOA: Yes
- Services included: Common Area Maintenance, Sewer, Trash, Water
- HOA fee: $500 monthly
Location
- Region: Hyde Park
Financial & listing details
- Price per square foot: $130/sqft
- Date on market: 7/23/2026
- Listing agreement: Exclusive Right To Sell
- Electric utility on property: Yes

Frances Chiu
(845) 229-2613
By pressing Contact Agent, you agree that the real estate professional identified above may call/text you about your search, which may involve use of automated means and pre-recorded/artificial voices. You don't need to consent as a condition of buying any property, goods, or services. Message/data rates may apply. You also agree to our Terms of Use. Zillow does not endorse any real estate professionals. We may share information about your recent and future site activity with your agent to help them understand what you're looking for in a home.
Estimated market value
Not available
Estimated sales range
Not available
Not available
Price history
| Date | Event | Price |
|---|---|---|
| 7/23/2026 | Listed for sale | $149,888$130/sqft |
Source:  OneKey® MLS as distributed by MLS GRID #1030143 Report a problem OneKey® MLS as distributed by MLS GRID #1030143 Report a problem | ||
Public tax history
Tax history is unavailable.
Monthly payment
Climate risks
Neighborhood: 12538
Nearby schools
GreatSchools rating
- 6/10Ralph R Smith SchoolGrades: K-5Distance: 0.4 mi
- 4/10Haviland Middle SchoolGrades: 6-8Distance: 0.7 mi
- 4/10Franklin D Roosevelt Senior High SchoolGrades: 9-12Distance: 3.1 mi
Schools provided by the listing agent
- Elementary: Ralph R Smith School
- Middle: Haviland Middle School
- High: Franklin D Roosevelt Senior High School
Source: OneKey® MLS as distributed by MLS GRID. This data may not be complete. We recommend contacting the local school district to confirm school assignments for this home.
- $---- bd-- ba-- sqft39 Perry Rd, Hyde Park, NY 12538Off Market
- $---- bd-- ba-- sqft30 Perry Rd, Hyde Park, NY 12538Off Market
- $33,300-- bd-- ba-- sqft22 Perry Rd, Hyde Park, NY 12538Off Market
- $156,7002 bd2 ba1.3k sqft5 Short Ln, Hyde Park, NY 12538Off Market
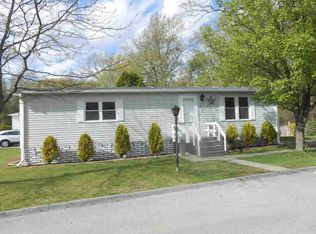
- $340,2003 bd2 ba1.3k sqft46 Perry Rd, Hyde Park, NY 12538Off Market
- $215,0002 bd2 ba1.6k sqft29 Perry Rd, Hyde Park, NY 12538Sold
- $126,9002 bd2 ba1k sqft18 Perry Rd, Hyde Park, NY 12538Off Market
- $262,8003 bd2 ba1.2k sqft49 Perry Rd, Hyde Park, NY 12538Off Market
Similar homes
- $140,0003 bd2 ba960 sqft37 Bircher Avenue #24, Poughkeepsie, NY 12601For Sale

 MLS ID #1024752, Barry Conley, Listing by: Century 21 Hudson Valley Rlty.. OneKey® MLS as distributed by MLS GRID
 - $92,0002 bd1 ba980 sqft1040 Violet Ave Lot 6, Hyde Park, NY 12538For Sale
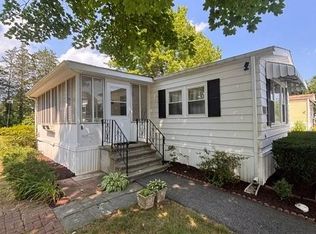 MLS ID #1021118, Christopher Redahan, Listing by: Asset Property Realty Services. OneKey® MLS as distributed by MLS GRID
 - $85,0002 bd2 ba980 sqft1040 Violet Ave Lot 36, Hyde Park, NY 12538For Sale
 MLS ID #1017910, Christopher Redahan, Listing by: Asset Property Realty Services. OneKey® MLS as distributed by MLS GRID
 - $149,0002 bd2 ba1.4k sqft17 Partridge Lane, Pleasant Valley, NY 12569For Sale
 MLS ID #1021407, Jessica Rosvold, Listing by: KW MidHudson. OneKey® MLS as distributed by MLS GRID
 - $135,0002 bd2 ba1.1k sqft499 Route 299 #48, Highland, NY 12528Active
 MLS ID #20264473, Joann Ellis, Listing by: Summerset Realty. HVCRMLS
 - $165,0003 bd2 ba1k sqft27 SHAGBARK, Pleasant Valley, NY 12569For SaleMLS ID #1007424, Josephine Diego, Listing by: K. Fortuna Realty, Inc.. OneKey® MLS as distributed by MLS GRID
- $140,0002 bd2 ba1.6k sqft11 Knolls Road, Poughkeepsie, NY 12601For SaleMLS ID #1010259, Nancy Rosaler, Listing by: BHHS Hudson Valley Properties. OneKey® MLS as distributed by MLS GRID
- $144,9002 bd2 ba1.2k sqft26 Cooper Road #811, Poughkeepsie, NY 12603For SaleMLS ID #971637, Karen Briscoe Reed, Listing by: KW MidHudson. OneKey® MLS as distributed by MLS GRID
- $146,0003 bd2 ba1.3k sqft42 Feller Ct, Poughkeepsie, NY 12603For SaleBHHS broker feed
- $189,9002 bd1 ba1.2k sqft39 Bircher Ave, Poughkeepsie, NY 12601For SaleHubzu
- $148,0001 bd1 ba750 sqft160 Academy Street #10N, Poughkeepsie, NY 12601For SaleMLS ID #1013042, Lori Rheingold, Listing by: Houlihan Lawrence Inc.. OneKey® MLS as distributed by MLS GRID
- $159,9003 bd2 ba1.1k sqft723 Beekman Road #42, Hopewell Junction, NY 12533For SaleMLS ID #1019530, Luis Perez, Listing by: VYLLA Home. OneKey® MLS as distributed by MLS GRID
- $169,9003 bd2 ba980 sqft363 Mettacahonts Road #6, Accord, NY 12404ActiveMLS ID #20264467, Daryl Jackson, Listing by: Century 21 Stoeckeler R.E.. HVCRMLS
- $120,0002 bd2 ba938 sqft567 Sheafe Road #10, Wappingers Falls, NY 12590For SaleMLS ID #964702, Karen L. Zayas, Listing by: Century 21 Alliance Rlty Group. OneKey® MLS as distributed by MLS GRID
- $195,0003 bd1 ba1.2k sqft75 Walton Lane, Hurley, NY 12443ActiveMLS ID #20264361, Gregory Berardi, Listing by: Berardi Realty. HVCRMLS
- $145,0002 bd1 ba980 sqft163 JULES Avenue, Wallkill, NY 12589For SaleMLS ID #941911, Angela R Leathers, Listing by: Howard Hanna Rand Realty. OneKey® MLS as distributed by MLS GRID
- $155,0001 bd1 ba700 sqft11 Miller Lane, New Paltz, NY 12561For SaleMLS ID #993096, Rodney Batista, Listing by: Howard Hanna Rand Realty. OneKey® MLS as distributed by MLS GRID
- $199,9993 bd2 ba1.1k sqft621 Sheafe #162, Poughkeepsie, NY 12601For SaleMLS ID #1007469, Kewin Garabito, Listing by: eXp Realty. OneKey® MLS as distributed by MLS GRID
- $119,0002 bd2 ba980 sqft116 New Road #Stop 4, Milton, NY 12547For SaleMLS ID #1019262, Jonathan Minerick, Listing by: HomeCoin.com. OneKey® MLS as distributed by MLS GRID
- $95,0003 bd2 ba1.1k sqft57 Sheafe Rd, Poughkeepsie, NY 12601For SaleMLS ID #1011524, Pedro Garcia, Listing by: Curasi Realty, Inc.. OneKey® MLS as distributed by MLS GRID
