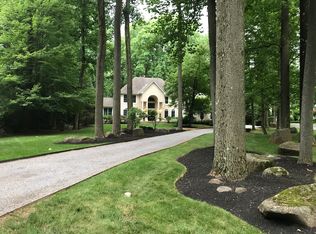
Cul De Sac wooded setting.. . The grounds are Natural, Wooded.& Secluded .. Driveway, A Paver walkway . The Foyer is flanked by the Living Room and Dining Room. Foyer leads to a Keeping Room with wood burning Fireplace. Kitchen has 42" Painted Cabinets along with Center island. Corian Countertops. A Butler's Pantry Connects kitchen to the Dining Room. Access to TV Room Shares a Gas Fireplace. ...FIRST FLOOR Bedroom & Full bath ..could use as oofice.. Laundry Room on your way to the 3 Car Garage. Partially Finished walkout basement with a Paver Patio. Upstairs Landing leads to 2 Bedrooms with Jack n Jill bathroom on the right. another bedroom with full Bath. Master Bedroom is a 2 ROOM en-suite. First Room houses a King Bed. The second room is a Dressing Room. MB tub with sink & vanity on either side. Shower. There is a Linen Closet in & WC the Master Bath. The floor and the Tub surround has tumbled marble look with Granite accent.Each.Bedroom with Ceiling Fans. All room dimensions are approximate. The backyard is wooded & has 3 tiers. Walk on to the deck from the Breakfast room. Steps down to the mid-level paver patio. Boulder steps to the lower level paver Patio. Lower level flat grounds are left natural.one of the owner has NJ RE Lic 6 months minimum..longer term may be possible
This property is not currently displayed as for sale or rent on Zillow. This may be different from what's on other websites or public sources.