Skip main navigation
Sold for $785,000
  • $785,000

    35 Pike View Dr, Canon City, CO 81212

    5beds
    3,850sqft
    Single Family Residence
    Built in 2005
    0.68 Acres Lot
    $773,900 Zestimate®
    $204/sqft
    $3,289 Estimated rent

    Home value

    $773,900

    $658,000 - $905,000

    $3,289/mo

    Zestimate® history
    Loading
    Loading...

    Owner options

    List your home for rent

    $3,289/mo

    Rent Zestimate®

    Find your next renter with Zillow Rental Manager. Plus, with online applications, you can quickly screen prospective tenants – for free.

    Learn more

    $3,289/mo

    Rent Zestimate®

    Refinance and save

    $4,508/mo

    Est. payment

    Refinancing to a lower rate could help reduce your monthly payments and save thousands over the life of the loan.

    See today's rates

    $4,508/mo

    Est. payment

    Explore your selling options

    Work with a Zillow partner agent

    Leverage their expertise and Zillow's premium Showcase listings to get your home seen by more buyers.

    Get started

    List with your own agent

    Get your home in front of millions of buyers by listing it on Zillow.

    Learn how to do it

    Sell it yourself

    Take full control of how buyers see your home on Zillow by listing For Sale by Owner (FSBO).

    List your home

    What's special

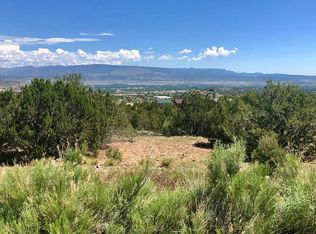
    Breathtaking viewsMajestic unrivaled viewsPrivate paradiseExpansive primary suiteCustom-tiled showerStunning roof-covered expansive deckFully finished walk-out basement
    Welcome to a masterpiece of luxury and custom design, perfectly positioned to capture the most majestic, unrivaled views in Dawson Ranch. This immaculate 5-bedroom, 3-bathroom home offers a lifestyle of serenity and sophistication, with perfectly curated spaces for elegant living and unparalleled functionality. Step inside the 3,678-square-foot residence and discover a floor plan designed for comfort. The main level hosts 3 spacious bedrooms and 2 full bathrooms. The expansive primary suite is a true retreat, featuring an oversized 5-piece en-suite bath with a custom-tiled shower, separate soaking tub, and dual vanities, creating a spa-like sanctuary. The home's fully finished walk-out basement is a versatile and inviting space, complete with a full-size family room and a convenient kitchenette, perfect for hosting or multi-generational living. This level also includes two additional bedrooms, a full bath, and two bonus rooms. One of the spacious bonus rooms has lovely French doors and would make the perfect home office, playroom, or even a space for homeschooling. Outside, the property is a private paradise. A stunning, roof-covered expansive deck on the main level offers breathtaking views that truly must be seen to be believed. Below, an extraordinary covered porch provides a seamless transition to the beautiful and functional backyard. This property is an automotive enthusiast's dream, featuring a 3-bay attached garage in addition to two detached garages. One of the detached garages is a spectacular 2-story 24’x40’ “RV Barn” with a 14’x16’ door and 16’ side walls. The other detached garage is 20’x24’ w/ electricity. In total, the property offers a remarkable 5,674 square feet of combined living, garage, porch, and deck space. This is more than just a home; it’s a true retreat, offering peaceful, private living at its finest. Don’t miss your opportunity to own this exceptional property. Sellers are offering a $10,000 Concession with an Accepted Offer.

    Zillow last checked:

    Listing updated:

    Listed by:

    Carla D. Braddy,

    Real Broker, LLC

    Bought with:

    John W. Marietta

    Fremont Realty LLC

    Source: Royal Gorge AOR,MLS#: 4884432MLS Logo

    Facts & features

    Interior

    Bedrooms & bathrooms
    • Bedrooms: 5
    • Bathrooms: 3
    • Full bathrooms: 3
    Heating
    • Forced Air
    Cooling
    • Central Air
    Features
    • Flooring: Carpet, Ceramic Tile, Wood
    • Has fireplace: Yes
    • Fireplace features: Gas, Main Level
    Interior area
    • Total structure area: 3,850
    • Total interior livable area: 3,850 sqft

    Property

    Parking
    • Parking features: Attached, Detached, RV Garage, Workshop in Garage, Concrete Driveway
    • Has attached garage: Yes
    Features
    • Fencing: Rear
    Lot
    • Size: 0.68 Acres
    • Features: Level, See Remarks, Landscaped
    Details
    • Parcel number: 99923219

    Construction

    Type & style
    • Home type: SingleFamily
    • Architectural style: Ranch
    • Property subtype: Single Family Residence
    Materials
    • Stucco, Other, Wood Frame
    Condition
    • Year built: 2005

    Utilities & green energy

    • Sewer: Public Sewer
    • Water: Public
    • Utilities for property: Electricity Connected, Natural Gas Connected

    Community & HOA

    HOA
    • Has HOA: Yes
    • HOA fee: $100 annually
    Location
    • Region: Canon City

    Financial & listing details

    • Price per square foot: $204/sqft
    • Tax assessed value: $726,115
    • Annual tax amount: $4,005
    • Date on market: 8/19/2025
    • Listing terms: Cash,Conventional,FHA,VA Loan

    Price history

    DateEventPrice
    11/13/2025Sold$785,000-4.2%$204/sqft
    Source: Royal Gorge AOR #4884432 Report a problem
    10/12/2025Pending sale$819,230$213/sqft
    Source: REcolorado as distributed by MLS GRID #2918127 Report a problem
    10/12/2025Contingent$819,230$213/sqft
    Source: Royal Gorge AOR #4884432 Report a problem
    8/19/2025Listed for sale$819,230+7.4%$213/sqft
    Source: Royal Gorge AOR #4884432 Report a problem
    6/1/2022Sold$762,500-4.6%$198/sqft
    Source: Public Record Report a problem
    5/13/2022Pending sale$799,280$208/sqft
    Source: Royal Gorge AOR #66681 Report a problem
    5/10/2022Listed for sale$799,280+2322.1%$208/sqft
    Source: Royal Gorge AOR #66681 Report a problem
    9/9/2005Sold$33,000$9/sqft
    Source: Public Record Report a problem

    Public tax history

    YearProperty taxesTax assessment
    2024$4,184 +6.4%$48,650 +6.4%
    2023$3,932 +63.4%$45,714 +32.4%
    2022$2,407 -0.3%$34,519 -2.8%
    2021$2,413 +26.6%$35,512 +19.6%
    2020$1,906 +1.3%$29,703
    2019$1,882 +36.2%$29,703 +21.1%
    2018$1,381 $24,529
    2017$1,381 +6.2%$24,529 -4.3%
    2016$1,301 -31%$25,620
    2015$1,885 $25,620
    Find assessor info on the county website

    Neighborhood: 81212

    Nearby schools

    GreatSchools rating
    Schools provided by the listing agent
    • Elementary: Lincoln

    Source: Royal Gorge AOR. This data may not be complete. We recommend contacting the local school district to confirm school assignments for this home.

    Get pre-qualified for a loan
    At Zillow Home Loans, we can pre-qualify you in as little as 5 minutes with no impact to your credit score.

    An equal housing lender. NMLS #10287.