The Perfect Package! This single family home with a 1st floor Primary Suite has everything you need on the first level plus an additional full bath and 2 bedrooms on the 2nd floor. The maintenance free exterior plus the low maintenance yard will give you more free time to enjoy the beautiful walking trails that surround the development. The open concept design will make it easy to engage with guests while you cook. The abundant solid cherry cabinets are anchored by the oversize island and flow from the pantry unit in the breakfast nook to the custom bar area in the dining room.A private 4 season sun room leads to a custom paver patio in the back yard.Don't miss seeing this very special home. Schedule an appointment or stop by the Open House Sat. Sept. 9th from 11:00-1:00
Sold for $800,000
$800,000
35 Pilgrim Cir, Nashua, NH 03063
3beds
2,468sqft
Single Family Residence
Built in 2013
0.27 Acres Lot
$892,800 Zestimate®
$324/sqft
$3,888 Estimated rent
Home value
$892,800
$848,000 - $937,000
$3,888/mo
Zestimate® history
Owner options
List your home for rent
$3,888/mo
Rent Zestimate®
Find your next renter with Zillow Rental Manager. Plus, with online applications, you can quickly screen prospective tenants – for free.
$3,888/mo
Rent Zestimate®
Refinance and save
$4,589/mo
Est. payment
Refinancing to a lower rate could help reduce your monthly payments and save thousands over the life of the loan.
$4,589/mo
Est. payment
Explore your selling options
Work with a Zillow partner agent
Leverage their expertise and Zillow's premium Showcase listings to get your home seen by more buyers.
Get startedList with your own agent
Get your home in front of millions of buyers by listing it on Zillow.
Learn how to do itSell it yourself
Take full control of how buyers see your home on Zillow by listing For Sale by Owner (FSBO).
List your homeWhat's special
Oversize islandMaintenance free exteriorBreakfast nookPrimary suiteCustom bar areaLow maintenance yardSolid cherry cabinets
Zillow last checked:
Listing updated:
Listed by:
Cheryl Kisiday 603-438-6502,
Keller Williams Gateway Realty 603-883-8400
Bought with:
Jackie Kapos
Monument Realty LLC
Source: MLS PIN,MLS#: 73157167
Facts & features
Interior
Bedrooms & bathrooms
- Bedrooms: 3
- Bathrooms: 3
- Full bathrooms: 2
- 1/2 bathrooms: 1
- Main level bedrooms: 1
Primary bedroom
- Features: Bathroom - 3/4, Bathroom - Double Vanity/Sink, Closet - Linen, Flooring - Stone/Ceramic Tile
- Level: Main,First
- Area: 195.5
- Dimensions: 15.33 x 12.75
Bedroom 2
- Features: Closet, Flooring - Wall to Wall Carpet, Lighting - Overhead
- Level: Second
- Area: 280.58
- Dimensions: 22.75 x 12.33
Bedroom 3
- Features: Closet, Flooring - Wall to Wall Carpet
- Level: Second
- Area: 189.11
- Dimensions: 15.33 x 12.33
Primary bathroom
- Features: Yes
Dining room
- Features: Flooring - Hardwood, Wine Chiller, Crown Molding
- Level: Main,First
- Area: 156.14
- Dimensions: 12.83 x 12.17
Family room
- Features: Cathedral Ceiling(s), Flooring - Hardwood, Exterior Access, Recessed Lighting
- Level: Main,First
- Area: 339.79
- Dimensions: 19.42 x 17.5
Kitchen
- Features: Flooring - Hardwood, Dining Area, Countertops - Stone/Granite/Solid, Kitchen Island, Breakfast Bar / Nook, Cabinets - Upgraded, Recessed Lighting, Gas Stove, Lighting - Pendant
- Level: Main,First
- Area: 365.89
- Dimensions: 29.67 x 12.33
Heating
- Central, Forced Air, Humidity Control, Propane
Cooling
- Central Air
Appliances
- Included: Water Heater, Tankless Water Heater, Dishwasher, Microwave, Range, Refrigerator, Plumbed For Ice Maker
- Laundry: Electric Dryer Hookup, Washer Hookup
Features
- Ceiling Fan(s), Sun Room
- Flooring: Tile, Carpet, Hardwood, Flooring - Stone/Ceramic Tile
- Basement: Full,Interior Entry,Unfinished
- Number of fireplaces: 1
- Fireplace features: Family Room
Interior area
- Total structure area: 2,468
- Total interior livable area: 2,468 sqft
Property
Parking
- Total spaces: 4
- Parking features: Attached, Garage Door Opener, Paved Drive, Off Street, Paved
- Attached garage spaces: 2
- Uncovered spaces: 2
Features
- Patio & porch: Patio
- Exterior features: Patio, Professional Landscaping, Sprinkler System
Lot
- Size: 0.27 Acres
- Features: Cul-De-Sac, Level
Details
- Parcel number: 1080948
- Zoning: R30
Construction
Type & style
- Home type: SingleFamily
- Architectural style: Cape,Craftsman
- Property subtype: Single Family Residence
Materials
- Frame
- Foundation: Concrete Perimeter
- Roof: Shingle
Condition
- Year built: 2013
Utilities & green energy
- Electric: Circuit Breakers, 200+ Amp Service
- Sewer: Private Sewer
- Water: Public
- Utilities for property: for Gas Range, for Electric Dryer, Washer Hookup, Icemaker Connection
Green energy
- Energy efficient items: Thermostat
Community & HOA
Community
- Features: Shopping, Walk/Jog Trails, Golf, Medical Facility, Conservation Area, Highway Access, House of Worship, Private School, Public School, University, Sidewalks
HOA
- Has HOA: Yes
- HOA fee: $200 annually
Location
- Region: Nashua
Financial & listing details
- Price per square foot: $324/sqft
- Tax assessed value: $730,300
- Annual tax amount: $13,197
- Date on market: 9/28/2026
- Road surface type: Paved
Price history
| Date | Event | Price |
|---|---|---|
| 11/13/2023 | Sold | $800,000+3.2%$324/sqft |
Source: MLS PIN #73157167 Report a problem | ||
| 9/9/2023 | Contingent | $775,000$314/sqft |
Source:  PrimeMLS #4968931 Report a problem PrimeMLS #4968931 Report a problem | ||
| 9/7/2023 | Listed for sale | $775,000+76.6%$314/sqft |
Source: PrimeMLS #4968931 Report a problem | ||
| 8/23/2013 | Sold | $438,900$178/sqft |
Source: Public Record Report a problem | ||
Public tax history
| Year | Property taxes | Tax assessment |
|---|---|---|
| 2024 | $14,052 +5.6% | $883,800 +21% |
| 2023 | $13,313 +0.9% | $730,300 |
| 2022 | $13,197 +14.8% | $730,300 +47.5% |
| 2021 | $11,499 +2.1% | $495,200 -0.6% |
| 2020 | $11,262 +3.9% | $498,100 |
| 2019 | $10,839 +2.6% | $498,100 |
| 2018 | $10,565 -4.9% | $498,100 +15.6% |
| 2017 | $11,113 +2.9% | $430,900 |
| 2016 | $10,803 +2.2% | $430,900 |
| 2015 | $10,570 +2% | $430,900 |
| 2014 | $10,363 | $430,900 |
Find assessor info on the county website
Neighborhood: 03063
Nearby homes
- $850,0003 bd2 ba2.6k sqft33 Pilgrim Cir, Nashua, NH 03063Sold
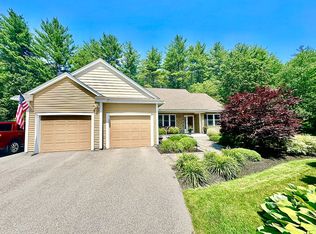
- $805,1002 bd2 ba1.7k sqft31 Pilgrim Cir, Nashua, NH 03063Off Market
- $557,600-- bd-- ba-- sqft37 Pilgrim Cir, Nashua, NH 03063Off Market
- $741,9003 bd2 ba1.5k sqft20 Pilgrim Cir, Nashua, NH 03063Off Market
- $756,1002 bd2 ba1.7k sqft29 Pilgrim Cir, Nashua, NH 03063Off Market
- $886,2003 bd3 ba3.2k sqft18 Pilgrim Cir, Nashua, NH 03063Off Market
- $787,2002 bd2 ba1.7k sqft22 Pilgrim Cir, Nashua, NH 03063Off Market
- $880,4003 bd2 ba2.5k sqft27 Pilgrim Cir, Nashua, NH 03063Off Market
Nearby schools
GreatSchools rating
- 5/10Birch Hill Elementary SchoolGrades: K-5Distance: 1.8 mi
- 6/10Pennichuck Middle SchoolGrades: 6-8Distance: 3.3 mi
- 6/10Nashua High School NorthGrades: 9-12Distance: 2.4 mi
Schools provided by the listing agent
- Elementary: Birch Hill
- Middle: Elm Street
- High: Nashua North
Source: MLS PIN. This data may not be complete. We recommend contacting the local school district to confirm school assignments for this home.
Get a cash offer in 3 minutes
Find out how much your home could sell for in as little as 3 minutes with a no-obligation cash offer.
Estimated market value
$892,800
Get a cash offer in 3 minutes
Find out how much your home could sell for in as little as 3 minutes with a no-obligation cash offer.
Estimated market value
$892,800
- New Hampshire
- Hillsborough County
- Nashua
- 03063
- 35 Pilgrim Cir
