Skip main navigation
Sold for $3,150,000
  • $3,150,000

    35 Pine Crest Dr, Nantucket, MA 02554

    6beds
    5,302sqft
    Single Family Residence
    Built in 1992
    1.22 Acres Lot
    $4,730,100 Zestimate®
    $594/sqft
    $6,757 Estimated rent

    Home value

    $4,730,100

    $4.12M - $5.44M

    $6,757/mo

    Zestimate® history
    Loading
    Loading...

    Owner options

    List your home for rent

    $6,757/mo

    Rent Zestimate®

    Find your next renter with Zillow Rental Manager. Plus, with online applications, you can quickly screen prospective tenants – for free.

    Learn more

    $6,757/mo

    Rent Zestimate®

    Refinance and save

    $17,630/mo

    Est. payment

    Refinancing to a lower rate could help reduce your monthly payments and save thousands over the life of the loan.

    See today's rates

    $17,630/mo

    Est. payment

    Explore your selling options

    Work with a Zillow partner agent

    Leverage their expertise and Zillow's premium Showcase listings to get your home seen by more buyers.

    Get started

    List with your own agent

    Get your home in front of millions of buyers by listing it on Zillow.

    Learn how to do it

    Sell it yourself

    Take full control of how buyers see your home on Zillow by listing For Sale by Owner (FSBO).

    List your home

    What's special

    Additional living quartersHuge garage
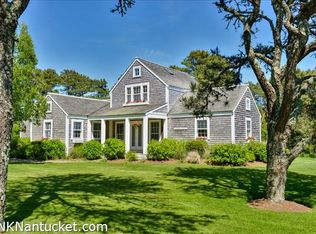
    Two dwellings, each with privacy easy conversion to add a third dwelling! Stately custom home situated on a private large of over one acre near the back of Pine Crest Drive, a private cul de sac neighborhood. One bedroom cottage with full basement and room to add additional bedrooms. The sprawling main house offers more than 4,700 square feet of living space, a huge garage with three overhead doors, additional living quarters and an indoor pool! The property is now included in the Town Sewer overlay district which allows for the potential to add more bedrooms or another dwelling.

    Zillow last checked:

    Listing updated:

    Listed by:

    Stephen Maury,

    Congdon & Coleman Real Estate

    Bought with:

    Stephen Maury

    Congdon & Coleman Real Estate

    Source: LINK,MLS#: 89010

    Facts & features

    Interior

    Bedrooms & bathrooms
    • Bedrooms: 6
    • Bathrooms: 5
    • Full bathrooms: 5
    • Main level bedrooms: 3
    Heating
    • OFHW
    Appliances
    • Included: Stove: Yes, Washer: Yes
    Features
    • A, AC, Ins, Irr, Floor 1: Enter from the driveway into a foyer with a view to the indoor pool. The kitchen, with built-in desk, center island and counter seating opens to the dining area with slider door access to the back yard and patio with hot tub. Two bedrooms share a full bathroom and a spiral staircase leads to additional living space on the lower level and loft space above. The living room boats ample seating and a gas fireplace. On the north side of the indoor pool is the owner's bedroom suite, laundry room and huge garage with three overhead doors., Floor 2: Loft space above two bedrooms. Additional living space above the garage, detached from the interior of the main house.
    • Flooring: Wood/Carpet
    • Basement: Additional living space accessed from the kitchen by a spiral staircase or from the exterior via a walk-out onto a sunken patio.
    • Has fireplace: No
    • Fireplace features: 1
    Interior area
    • Total structure area: 5,302
    • Total interior livable area: 5,302 sqft

    Property

    Parking
    • Parking features: Yes
    • Has garage: Yes
    Features
    • Exterior features: Deck, Garden, P/Pool, H/Tub
    • Has view: Yes
    • View description: None, Res
    • Frontage type: None
    Lot
    • Size: 1.22 Acres
    • Features: Cottage On Old South Road Is Connected To Town Water And Sewer., Yes
    Details
    • Parcel number: 422
    • Zoning: R20

    Construction

    Type & style
    • Home type: SingleFamily
    • Property subtype: Single Family Residence
    Materials
    • Foundation: Poured Concrete
    Condition
    • Year built: 1992

    Utilities & green energy

    • Sewer: Septic Tank
    • Water: Well
    • Utilities for property: Cbl

    Community & neighborhood

    Location
    • Region: Nantucket

    Other

    Other facts
    • Listing agreement: E

    Price history

    DateEventPrice
    7/14/2023Sold$3,150,000-4.4%$594/sqft
    Source: LINK #89010 Report a problem
    1/13/2023Listed for sale$3,295,000$621/sqft
    Source: LINK #89010 Report a problem
    1/4/2023Listing removed$3,295,000+11.7%$621/sqft
    Source: LINK #89010 Report a problem
    8/15/2022Price change$2,950,000-10.5%$556/sqft
    Source: LINK #89757 Report a problem
    8/1/2022Price change$3,295,000-5.7%$621/sqft
    Source: LINK #89010 Report a problem
    2/17/2022Listed for sale$3,495,000$659/sqft
    Source: LINK #89010 Report a problem
    1/22/2022Listing removed$3,495,000$659/sqft
    Source: LINK #89010 Report a problem
    11/30/2021Listed for sale$3,495,000+228.9%$659/sqft
    Source: LINK #89010 Report a problem
    1/9/2021Listing removed--
    Source: Auction.com 2 Report a problem
    12/14/2020Listed for sale--
    Source: Auction.com Report a problem
    4/17/2012Sold$1,062,500$200/sqft
    Source: LINK #76186 Report a problem

    Public tax history

    YearProperty taxesTax assessment
    2025$13,726 +9.2%$4,184,700 +4.2%
    2024$12,574 +20%$4,017,300 +23.1%
    2023$10,474 +2.2%$3,262,800 +19.1%
    2022$10,246 +3.9%$2,739,500 +0.8%
    2021$9,866 +5.2%$2,717,800
    2020$9,376 +8.5%$2,717,800 +5.7%
    2019$8,641 +19.7%$2,571,800 +25.8%
    2018$7,217 +11.3%$2,044,500 +6.9%
    2017$6,486 +6.6%$1,913,200 +5.7%
    2016$6,084 +0.8%$1,810,600 +8.3%
    2015$6,034 -2.2%$1,671,500 +1.9%
    2014$6,171 +0.6%$1,641,100 -1.8%
    2013$6,134 +2.3%$1,671,500 +0.9%
    2012$5,999 -1.4%$1,657,100 -2.5%
    2011$6,085 +13.1%$1,699,600 -4.9%
    2010$5,381 -17.2%$1,787,800 -24.1%
    2009$6,501 +3.4%$2,355,500
    2008$6,289 +12.9%$2,355,500 +5.3%
    2007$5,569 +3.3%$2,236,700 +17.8%
    2006$5,391 -9.4%$1,898,300 +5.3%
    2005$5,948 +68.5%$1,802,500 +59.8%
    2004$3,530 -4.2%$1,127,900 +4.7%
    2003$3,684 $1,077,300

    Find assessor info on the county website

    Neighborhood: 02554

    Nearby schools

    GreatSchools rating