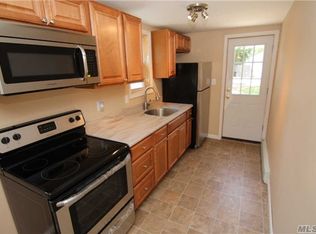
Welcome to this beautifully updated home in the heart of Farmingville, located in the desirable Sachem School District! Set on a flat .17-acre lot with taxes under $9,000/year, this home offers outstanding value and style. Inside, you'll find a spacious layout featuring both a formal dining room and a large living room—perfect for entertaining or relaxing. The stunning open-concept white L-shaped kitchen is outfitted with stainless steel appliances and flows seamlessly into the main living areas. Refinished hardwood floors run throughout, including into the closets and ceilings, with crown molding adding an elegant touch to every room. The home offers 4 generously sized bedrooms and 2 fully renovated bathrooms, along with a convenient mudroom featuring a washer and dryer. Additional updates include fresh interior paint, new siding and gutters, a new front door, and a newly built Trex front porch/deck. The unfinished basement with Bilco door access to the backyard offers excellent storage or future finishing potential. Oil heat, propane cooking, and a recently pumped and treated cesspool this move-in ready gem!
Sold for $640,000
$640,000
35 Pinedale Avenue, Farmingville, NY 11738
4beds
1,856sqft
Single Family Residence, Residential
Built in 1963
7,405 Square Feet Lot
$673,600 Zestimate®
$345/sqft
$3,395 Estimated rent
Home value
$673,600
$606,000 - $754,000
$3,395/mo
Zestimate® history
Owner options
List your home for rent
$3,395/mo
Rent Zestimate®
Find your next renter with Zillow Rental Manager. Plus, with online applications, you can quickly screen prospective tenants – for free.
$3,395/mo
Rent Zestimate®
Refinance and save
$4,456/mo
Est. payment
Refinancing to a lower rate could help reduce your monthly payments and save thousands over the life of the loan.
$4,456/mo
Est. payment
Explore your selling options
Work with a Zillow partner agent
Leverage their expertise and Zillow's premium Showcase listings to get your home seen by more buyers.
Get startedList with your own agent
Get your home in front of millions of buyers by listing it on Zillow.
Learn how to do itSell it yourself
Take full control of how buyers see your home on Zillow by listing For Sale by Owner (FSBO).
List your homeWhat's special
Convenient mudroomStainless steel appliancesCrown moldingNew siding and guttersFormal dining roomRefinished hardwood floorsFresh interior paint
Zillow last checked:
Listing updated:
Listed by:
Justine Sousa SFR 631-935-4198,
S & J Property Management Corp 631-940-8325
Bought with:
Jim L. McIntosh MRP SFR, 10311201547
Complete Home Realty Inc
Source: OneKey® MLS as distributed by MLS GRID,MLS#: 873600
Facts & features
Interior
Bedrooms & bathrooms
- Bedrooms: 4
- Bathrooms: 2
- Full bathrooms: 2
Primary bedroom
- Level: First
Bedroom 1
- Level: Second
Bedroom 2
- Level: Second
Bedroom 3
- Level: Second
Bathroom 1
- Level: Second
Bathroom 2
- Level: First
Basement
- Description: unfinished basement with cellar bilco door to outside. above ground oil tank with oil burner
- Level: Basement
Dining room
- Level: First
Kitchen
- Level: First
Laundry
- Level: First
Living room
- Level: First
Heating
- Baseboard, Oil
Cooling
- None
Appliances
- Included: Dishwasher, Dryer, Gas Range, Microwave, Refrigerator, Stainless Steel Appliance(s), Washer
- Laundry: Washer/Dryer Hookup, Laundry Room
Features
- First Floor Bedroom, First Floor Full Bath, Chandelier, Crown Molding, Eat-in Kitchen, Entrance Foyer, Formal Dining, In-Law Floorplan, Master Downstairs, Natural Woodwork, Open Floorplan, Open Kitchen, Pantry, Quartz/Quartzite Counters, Recessed Lighting
- Flooring: Hardwood, Tile, Vinyl
- Windows: Aluminum Frames, Bay Window(s), Double Pane Windows
- Basement: Unfinished
- Attic: Scuttle
- Has fireplace: No
Interior area
- Total structure area: 1,856
- Total interior livable area: 1,856 sqft
Property
Parking
- Total spaces: 4
- Parking features: Driveway, On Street
- Has uncovered spaces: Yes
Features
- Patio & porch: Deck, Porch
- Exterior features: Garden, Mailbox, Rain Gutters
- Fencing: Back Yard,Chain Link,Vinyl
Lot
- Size: 7,405 Square Feet
- Features: Back Yard, Front Yard, Garden, Level, Near Shops
Details
- Parcel number: 0200696000100008000
- Special conditions: None
Construction
Type & style
- Home type: SingleFamily
- Property subtype: Single Family Residence, Residential
Materials
- Brick, Vinyl Siding
- Foundation: Block
Condition
- Updated/Remodeled
- Year built: 1963
Utilities & green energy
- Sewer: Cesspool
- Water: Public
- Utilities for property: Cable Connected, Electricity Connected, Propane, Trash Collection Public, Water Connected
Community & HOA
HOA
- Has HOA: No
Location
- Region: Farmingville
Financial & listing details
- Price per square foot: $345/sqft
- Tax assessed value: $442,708
- Annual tax amount: $8,515
- Date on market: 6/4/2025
- Cumulative days on market: 40 days
- Listing agreement: Exclusive Right To Sell
- Electric utility on property: Yes
Price history
| Date | Event | Price |
|---|---|---|
| 7/17/2025 | Sold | $640,000+6.8%$345/sqft |
Source:  OneKey® MLS as distributed by MLS GRID #873600 Report a problem OneKey® MLS as distributed by MLS GRID #873600 Report a problem | ||
| 6/16/2025 | Pending sale | $599,000$323/sqft |
Source: OneKey® MLS as distributed by MLS GRID #873600 Report a problem | ||
| 6/4/2025 | Price change | $599,000-4.9%$323/sqft |
Source: OneKey® MLS as distributed by MLS GRID #873600 Report a problem | ||
| 5/18/2025 | Price change | $630,000-3.1%$339/sqft |
Source: OneKey® MLS as distributed by MLS GRID #859213 Report a problem | ||
| 5/8/2025 | Price change | $650,000+43.8%$350/sqft |
Source: OneKey® MLS as distributed by MLS GRID #859213 Report a problem | ||
| 7/18/2024 | Listed for sale | $452,000+35.5%$244/sqft |
Source: OneKey® MLS as distributed by MLS GRID #3566459 Report a problem | ||
| 4/22/2024 | Sold | $333,600+166.9%$180/sqft |
Source: OneKey® MLS as distributed by MLS GRID #L3533393 Report a problem | ||
| 1/9/1996 | Sold | $125,000$67/sqft |
Source: Public Record Report a problem | ||
Public tax history
| Year | Property taxes | Tax assessment |
|---|---|---|
| 2025 | -- | $2,125 |
| 2024 | -- | $2,125 |
| 2023 | -- | $2,125 |
| 2022 | -- | $2,125 |
| 2021 | -- | $2,125 |
| 2020 | -- | $2,125 |
| 2019 | -- | $2,125 |
| 2018 | -- | $2,125 |
| 2017 | $7,333 | $2,125 |
| 2016 | -- | $2,125 |
| 2015 | -- | $2,125 |
| 2014 | -- | $2,125 |
| 2013 | -- | $2,125 |
| 2012 | -- | $2,125 |
| 2011 | -- | $2,125 |
| 2010 | -- | $2,125 |
| 2009 | -- | $2,125 |
| 2008 | -- | $2,125 |
| 2007 | $5,867 +18.9% | $2,125 |
| 2005 | $4,934 +6.1% | $2,125 |
| 2004 | $4,652 +5.6% | $2,125 |
| 2003 | $4,407 +4.7% | $2,125 |
| 2002 | $4,209 +9.8% | $2,125 |
| 2001 | $3,832 +4.2% | $2,125 |
| 2000 | $3,678 | $2,125 |
Find assessor info on the county website
Neighborhood: 11738
Nearby homes
- $541,800-- bd-- ba-- sqft37 Pinedale Ave, Farmingville, NY 11738Off Market
- $767,0005 bd3 ba3.2k sqft31 Pinedale Ave, Farmingville, NY 11738Off Market
- $562,100-- bd-- ba-- sqft34 Oaklawn Ave, Farmingville, NY 11738Off Market
- $494,9002 bd1 ba-- sqft41 Pinedale Ave, Farmingville, NY 11738Off Market
- $593,300-- bd-- ba-- sqft32 Oaklawn Ave, Farmingville, NY 11738Off Market
- $686,2003 bd2 ba-- sqft30 Oaklawn Ave, Farmingville, NY 11738Off Market
- $625,300-- bd-- ba-- sqft38 Oaklawn Ave, Farmingville, NY 11738Off Market
- $697,5004 bd2 ba-- sqft34 Pinedale Ave, Farmingville, NY 11738Off Market
Nearby schools
GreatSchools rating
- 3/10Lynwood Avenue SchoolGrades: K-5Distance: 0.5 mi
- 8/10Sagamore Middle SchoolGrades: 6-8Distance: 1.5 mi
- 7/10Sachem High School EastGrades: 9-12Distance: 1.5 mi
Schools provided by the listing agent
- Elementary: Lynwood Avenue School
- Middle: Sagamore Middle School
- High: Sachem High School East
Source: OneKey® MLS as distributed by MLS GRID. This data may not be complete. We recommend contacting the local school district to confirm school assignments for this home.
Get a cash offer in 3 minutes
Find out how much your home could sell for in as little as 3 minutes with a no-obligation cash offer.
Estimated market value
$673,600
Get a cash offer in 3 minutes
Find out how much your home could sell for in as little as 3 minutes with a no-obligation cash offer.
Estimated market value
$673,600
- New York
- Suffolk County
- Farmingville
- 11738
- 35 Pinedale Avenue
Nearby cities
Nearby zip codes
Other Farmingville Topics
