*See Tour 1 for Virtual Walk Through* Nestled in the heart of the Rotonda West Pinehurst Golf Community, this exceptional 4-bedroom, 2-bathroom pool home boasts an enviable location overlooking the pristine greens of the golf course. Roof NEW in 2021 before hurricane, AC in 2016, NO Flood zone, public water and sewer. This stunning home is perfect for those who love to entertain, with a spacious and versatile floor plan that is both open and inviting. As you step into the home, you will be welcomed by soaring vaulted ceilings and large sliding glass doors that open to the screened lanai and sparkling pool, allowing for seamless indoor/outdoor living. The open-concept living and dining room areas offer many options for versatile living areas. Spacious kitchen is any chef's dream, featuring granite countertops, stainless steel appliances, a breakfast bar, and plenty of cabinet space. The kitchen also overlooks the adjacent family room, making it an ideal spot to entertain guests while you cook. The master suite includes a large walk-in closet and an en suite bathroom with dual sinks, a separate shower, and a garden tub. The other three bedrooms are spacious and share a full bathroom accessible to the lanai. 4th bedroom is ideal for an office, den or playroom. Outside, the screened lanai features a large, heated swimming pool complete with a cascading water fountain and a wooded view of the golf course. Come Live your Best life in Rotonda West, one of our fastest growing communities in SW Florida! Conveniently located on the Cape Haze Peninsula within minutes of 9 Golf Courses, Walking / Biking trails and the Beautiful Beaches of Boca Grande! Close to the Cape Haze Pioneer Trail that Boasts of almost 8 miles of paved road for year round walking, biking, jogging or walking your pet. Come live your best life in SW FL and take advantage of all the sunshine state has to offer with World Famous Fishing, Nature parks, Award-winning Golf Courses, and stunning beaches on the Gulf of Mexico! Don’t miss your opportunity to make this wonderful town YOUR hometown
Sold for $461,500
$461,500
35 Pinehurst Pl, Rotonda West, FL 33947
4beds
2,239sqft
Single Family Residence
Built in 2005
9,599 Square Feet Lot
$434,300 Zestimate®
$206/sqft
$2,946 Estimated rent
Home value
$434,300
$404,000 - $469,000
$2,946/mo
Zestimate® history
Owner options
List your home for rent
$2,946/mo
Rent Zestimate®
Find your next renter with Zillow Rental Manager. Plus, with online applications, you can quickly screen prospective tenants – for free.
$2,946/mo
Rent Zestimate®
Refinance and save
$3,112/mo
Est. payment
Refinancing to a lower rate could help reduce your monthly payments and save thousands over the life of the loan.
$3,112/mo
Est. payment
Explore your selling options
Work with a Zillow partner agent
Leverage their expertise and Zillow's premium Showcase listings to get your home seen by more buyers.
Get startedList with your own agent
Get your home in front of millions of buyers by listing it on Zillow.
Learn how to do itSell it yourself
Take full control of how buyers see your home on Zillow by listing For Sale by Owner (FSBO).
List your homeWhat's special
Sparkling poolAward-winning golf coursesScreened lanaiNature parksHeated swimming poolLarge walk-in closetDual sinks
Zillow last checked:
Listing updated:
Listed by:
Erin Gant 941-628-2626,
RIVERSIDE REALTY SERVICES LLC 941-613-6616
Bought with:
Sasha Volosevych, 3509999
CALL IT CLOSED INTL REALTY
Source: Stellar MLS,MLS#: C7475091 Originating MLS: Port Charlotte
Originating MLS: Port Charlotte
Facts & features
Interior
Bedrooms & bathrooms
- Bedrooms: 4
- Bathrooms: 2
- Full bathrooms: 2
Rooms
- Room types: Dining Room, Living Room, Great Room, Utility Room
Primary bedroom
- Level: First
- Dimensions: 17x11
Bedroom 2
- Level: First
- Dimensions: 13x11
Bedroom 3
- Level: First
- Dimensions: 12x11
Bedroom 4
- Level: First
- Dimensions: 11x10
Dinette
- Level: First
- Dimensions: 11x9
Dining room
- Level: First
- Dimensions: 12x10
Great room
- Level: First
- Dimensions: 18x15
Kitchen
- Level: First
- Dimensions: 14x13
Living room
- Level: First
- Dimensions: 13x11
Heating
- Central, Electric
Cooling
- Central Air
Appliances
- Included: Dishwasher, Disposal, Dryer, Electric Water Heater, Microwave, Range, Refrigerator, Washer
- Laundry: Inside
Features
- Cathedral Ceiling(s), Ceiling Fan(s), Kitchen/Family Room Combo, Living Room/Dining Room Combo, Primary Bedroom Main Floor, Open Floorplan, Solid Wood Cabinets, Split Bedroom, Stone Counters, Walk-In Closet(s)
- Flooring: Carpet, Ceramic Tile
- Doors: Sliding Doors
- Windows: Window Treatments, Hurricane Shutters
- Has fireplace: No
Interior area
- Total structure area: 2,913
- Total interior livable area: 2,239 sqft
Property
Parking
- Total spaces: 2
- Parking features: Driveway, Garage Door Opener
- Attached garage spaces: 2
- Has uncovered spaces: Yes
- Details: Garage Dimensions: 21x20
Features
- Levels: One
- Stories: 1
- Patio & porch: Covered, Rear Porch, Screened
- Exterior features: Lighting
- Has private pool: Yes
- Pool features: Gunite, Heated, In Ground, Outside Bath Access, Screen Enclosure, Solar Cover, Tile
- Has view: Yes
- View description: Golf Course, Trees/Woods
Lot
- Size: 9,599 Square Feet
- Dimensions: 80 x 120
- Features: In County, Landscaped, Near Golf Course, Street Dead-End
- Residential vegetation: Mature Landscaping, Trees/Landscaped
Details
- Parcel number: 412014255013
- Zoning: RSF5
- Special conditions: None
Construction
Type & style
- Home type: SingleFamily
- Property subtype: Single Family Residence
Materials
- Block, Stucco
- Foundation: Slab
- Roof: Shingle
Condition
- New construction: No
- Year built: 2005
Utilities & green energy
- Sewer: Public Sewer
- Water: Public
- Utilities for property: Electricity Connected, Public, Sewer Connected
Community & HOA
Community
- Pet fee: $0 monthly
- Subdivision: ROTONDA WEST PINEHURST
HOA
- Has HOA: Yes
- HOA fee: $16 monthly
- HOA name: Pinehurst at Rotonda West - Derrick Hedges
- HOA phone: 941-697-6788
Location
- Region: Rotonda West
Financial & listing details
- Price per square foot: $206/sqft
- Tax assessed value: $418,917
- Annual tax amount: $6,219
- Date on market: 5/2/2023
- Cumulative days on market: 50 days
- Listing terms: Cash,Conventional
- Ownership: Fee Simple
- Total actual rent: 0
- Electric utility on property: Yes
- Road surface type: Paved
Price history
| Date | Event | Price |
|---|---|---|
| 8/3/2023 | Sold | $461,500-7.7%$206/sqft |
Source:  Stellar MLS #C7475091 Report a problem Stellar MLS #C7475091 Report a problem | ||
| 6/21/2023 | Pending sale | $499,900$223/sqft |
Source: Stellar MLS #C7475091 Report a problem | ||
| 6/15/2023 | Price change | $499,900-4.8%$223/sqft |
Source: Stellar MLS #C7475091 Report a problem | ||
| 5/19/2023 | Price change | $525,000-2.6%$234/sqft |
Source: Stellar MLS #C7475091 Report a problem | ||
| 5/2/2023 | Listed for sale | $539,000+86.5%$241/sqft |
Source: Stellar MLS #C7475091 Report a problem | ||
| 6/10/2016 | Sold | $289,000-3.2%$129/sqft |
Source: Stellar MLS #D5912035 Report a problem | ||
| 5/21/2016 | Pending sale | $298,500$133/sqft |
Source: Michael Saunders & Company - Licensed Real Estate Broker Report a problem | ||
| 5/5/2016 | Price change | $298,500-0.3%$133/sqft |
Source: Michael Saunders & Company - Licensed Real Estate Broker Report a problem | ||
| 3/22/2016 | Price change | $299,500-0.1%$134/sqft |
Source: TARPON COAST REALTY, INC. #D5907537 Report a problem | ||
| 2/5/2016 | Price change | $299,900-4.2%$134/sqft |
Source: TARPON COAST REALTY, INC. #D5907537 Report a problem | ||
| 9/24/2015 | Listed for sale | $312,900-11.9%$140/sqft |
Source: TARPON COAST REALTY, INC. #D5907537 Report a problem | ||
| 9/21/2005 | Sold | $355,000+47.8%$159/sqft |
Source: Public Record Report a problem | ||
| 6/6/2005 | Sold | $240,200+502%$107/sqft |
Source: Public Record Report a problem | ||
| 8/21/2003 | Sold | $39,900$18/sqft |
Source: Public Record Report a problem | ||
Public tax history
| Year | Property taxes | Tax assessment |
|---|---|---|
| 2025 | $8,302 +3.7% | $418,917 -7.6% |
| 2024 | $8,004 +14% | $453,203 +41% |
| 2023 | $7,020 +12.9% | $321,331 +10% |
| 2022 | $6,219 +14.5% | $292,119 +10% |
| 2021 | $5,432 +13.4% | $265,563 +10% |
| 2020 | $4,791 +5.2% | $241,421 +1% |
| 2019 | $4,553 -0.3% | $239,004 -5.3% |
| 2018 | $4,566 | $252,375 +4% |
| 2017 | $4,566 +2.2% | $242,754 +17.4% |
| 2016 | $4,467 +36.8% | $206,813 +0.7% |
| 2015 | $3,266 +0% | $205,375 +0.8% |
| 2014 | $3,265 +15.3% | $203,745 +3.2% |
| 2013 | $2,831 +4.1% | $197,379 -9.4% |
| 2012 | $2,721 -10.6% | $217,817 |
| 2011 | $3,044 -11.2% | $217,817 -7.9% |
| 2010 | $3,427 -2.1% | $236,558 -7.4% |
| 2009 | $3,500 | $255,492 -25.5% |
| 2007 | -- | $342,904 |
Find assessor info on the county website
Neighborhood: 33947
Nearby homes
- $406,6003 bd3 ba1.9k sqft33 Pinehurst Pl, Rotonda West, FL 33947Off Market
- $477,0003 bd2 ba1.8k sqft37 Pinehurst Pl, Rotonda West, FL 33947Off Market
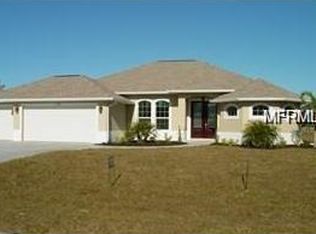
- $421,5003 bd2 ba1.9k sqft31 Pinehurst Pl, Rotonda West, FL 33947Off Market

- $488,94210,001 Square Feet39 Pinehurst Pl, Rotonda West, FL 33947Off Market

- $47,000-- bd-- ba-- sqft36 Pinehurst Pl, Rotonda West, FL 33947Off Market
- $332,0003 bd3 ba1.7k sqft34 Pinehurst Pl, Rotonda West, FL 33947Off Market
- $47,000-- bd-- ba-- sqft38 Pinehurst Pl, Rotonda West, FL 33947Off Market
- $47,000-- bd-- ba-- sqft29 Pinehurst Pl, Rotonda West, FL 33947Off Market
Nearby schools
GreatSchools rating
- 8/10Vineland Elementary SchoolGrades: PK-5Distance: 0.6 mi
- 7/10L. A. Ainger Middle SchoolGrades: 6-8Distance: 0.7 mi
- 5/10Lemon Bay High SchoolGrades: 9-12Distance: 3.5 mi
Schools provided by the listing agent
- Elementary: Vineland Elementary
- Middle: L.A. Ainger Middle
- High: Lemon Bay High
Source: Stellar MLS. This data may not be complete. We recommend contacting the local school district to confirm school assignments for this home.


Get pre-qualified for a loan
At Zillow Home Loans, we can pre-qualify you in as little as 5 minutes with no impact to your credit score.An equal housing lender. NMLS #10287.
Sell for more on Zillow
Get a Zillow Showcase℠ listing at no additional cost and you could sell for .
$434,300
2% more
+$8,686
With Zillow Showcase(estimated)
$442,986
- Florida
- Charlotte County
- Rotonda West
- 33947
- 35 Pinehurst Pl
Nearby cities
Nearby zip codes
Other Rotonda West Topics
