Skip main navigation
Closed
  • $1,150,000

    35 Pioneer Ct, Oswego, IL 60543

    4beds
    5,400sqft
    Single Family Residence
    Built in 1996
    3.3 Acres Lot
    $1,190,100 Zestimate®
    $213/sqft
    $4,743 Estimated rent

    Home value

    $1,190,100

    $1.12M - $1.26M

    $4,743/mo

    Zestimate® history
    Loading
    Loading...

    Owner options

    List your home for rent

    $4,743/mo

    Rent Zestimate®

    Find your next renter with Zillow Rental Manager. Plus, with online applications, you can quickly screen prospective tenants – for free.

    Learn more

    $4,743/mo

    Rent Zestimate®

    Refinance and save

    $8,514/mo

    Est. payment

    Refinancing to a lower rate could help reduce your monthly payments and save thousands over the life of the loan.

    See today's rates

    $8,514/mo

    Est. payment

    Explore your selling options

    Work with a Zillow partner agent

    Leverage their expertise and Zillow's premium Showcase listings to get your home seen by more buyers.

    Get started

    List with your own agent

    Get your home in front of millions of buyers by listing it on Zillow.

    Learn how to do it

    Sell it yourself

    Take full control of how buyers see your home on Zillow by listing For Sale by Owner (FSBO).

    List your home

    What's special

    Old horse stallsHorse stablesOpen floor planBoat storageNew bonusGaming areaBilliard room
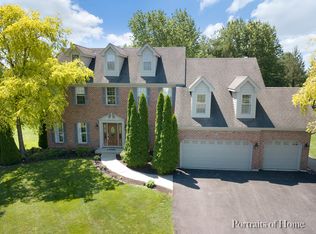
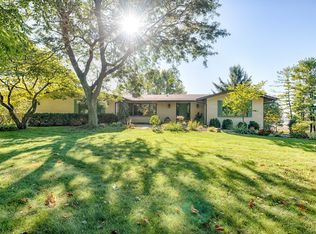
    Absolutely Gorgeous Walkout Ranch House, Auto Barn and Property! This Property Offers So Many Possibilities. Such As; Car Collection, Boat Storage, Horse Stables, Construction or Trade Owners - Potentially the Perfect Place to Store Your Trucks, Store Inventory - Furnaces/AC Units, Plumbing Supplies, etc. Most Likely, No Need For You to Continue to Lease Storage Units When You Own A Property Like This One! I'm Sure You Have Your Reason As To Why This Property is Perfect For You! The Ranch Home Is Over 5400sqft of Living Space. The Home was Completely Renovated to the Studs and Completed in 2018. New Windows, Flooring, High End Kitchen, New Mechanicals, Two New Composite Decks - One Off the Master Suite, The Other Off the 3 Seasons Room, The Master Suite was Extended Out and the Extension Includes Extending the Foundation. The Renovated Home Now Lends For a Much More Open Floor Plan and Welcoming Atmosphere. The Kitchen is So Inviting You Will Love Gathering Around the Large Island, The High End Stainless Steel Appliances Will Definitely Make a Statement. The Master Suite was Extended and Features Double Doors that Lead You Onto Your Deck Where You Can Listen to the Serenity Sound of Your Waterfall, A Well Organized Walk In Closet and A Beautiful En Suite. The Fully Finished Walk Out Lower Level Features Gaming Area, Workout Center, Bar and a 4th Bedroom. The MIDDLE BARN. Was Prepped for a Workshop. New Concrete Floor (Old Horse Stalls) South Side. New Windows, Doors, and Lighting. New Portable AC Unit. Rough In Complete With Speakers For Sound System ( SONOS). Brand New Roof June 2022. The AUTOBARN Features New Concrete Floor Complete with RADIANT HEAT TUBING, New Framing, Cellulose Insulation, and Drywall 8" From Floor. The Rest of the Walls is Batting. New "Freefall Painted" Ceiling (Fire Retardant) Over Batting. New LED Lighting/Fans. New Bonus / Billiard Room with Above Loft Area. New Bathroom. New Bar Area with Under Cabinet Fridge. New AC Unit Which Provides Cooling for the Billiard / Bonus Room. All New Doors Including the Overhead Doors. Also Wired for SONOS. IN ADDITION; New Concrete Sidewalk Connecting Decks to AUTOBARN. New Concrete Front Walk, New Asphalt Driveway. There's Even More To Explore - Schedule Your Tour Today!

    Zillow last checked:

    Listing updated:

    Listed by:

    Gino Metallo, CNC,SFR 630-688-2345,

    Street Side Realty LLC

    Bought with:

    Mariya Samreen

    Paul Luxury Homes, LLC

    Source: MRED as distributed by MLS GRID,MLS#: 11725236MLS Logo

    Facts & features

    Interior

    Bedrooms & bathrooms
    • Bedrooms: 4
    • Bathrooms: 3
    • Full bathrooms: 3
    Rooms
    • Room types: Breakfast Room, Heated Sun Room, Foyer, Game Room, Recreation Room, Exercise Room, Office, Walk In Closet
    Primary bedroom
    • Features: Flooring (Carpet), Bathroom (Full, Double Sink)
    • Level: Main
    • Area: 352 Square Feet
    • Dimensions: 22X16
    Bedroom 2
    • Features: Flooring (Carpet)
    • Level: Main
    • Area: 168 Square Feet
    • Dimensions: 14X12
    Bedroom 3
    • Features: Flooring (Carpet)
    • Level: Main
    • Area: 143 Square Feet
    • Dimensions: 13X11
    Bedroom 4
    • Features: Flooring (Carpet)
    • Level: Basement
    • Area: 208 Square Feet
    • Dimensions: 16X13
    Bar entertainment
    • Level: Basement
    • Area: 108 Square Feet
    • Dimensions: 9X12
    Breakfast room
    • Features: Flooring (Hardwood)
    • Level: Main
    • Area: 180 Square Feet
    • Dimensions: 15X12
    Exercise room
    • Features: Flooring (Carpet)
    • Level: Basement
    • Area: 260 Square Feet
    • Dimensions: 20X13
    Family room
    • Features: Flooring (Carpet)
    • Level: Basement
    • Area: 450 Square Feet
    • Dimensions: 25X18
    Foyer
    • Features: Flooring (Hardwood)
    • Level: Main
    • Area: 104 Square Feet
    • Dimensions: 13X8
    Game room
    • Features: Flooring (Carpet)
    • Level: Basement
    • Area: 1152 Square Feet
    • Dimensions: 24X48
    Other
    • Features: Flooring (Ceramic Tile)
    • Level: Main
    • Area: 285 Square Feet
    • Dimensions: 19X15
    Kitchen
    • Features: Kitchen (Eating Area-Breakfast Bar, Eating Area-Table Space, Island, Pantry-Walk-in), Flooring (Hardwood)
    • Level: Main
    • Area: 330 Square Feet
    • Dimensions: 22X15
    Laundry
    • Features: Flooring (Ceramic Tile)
    • Level: Main
    • Area: 84 Square Feet
    • Dimensions: 12X7
    Living room
    • Features: Flooring (Hardwood)
    • Level: Main
    • Area: 440 Square Feet
    • Dimensions: 22X20
    Office
    • Features: Flooring (Other)
    • Level: Basement
    • Area: 132 Square Feet
    • Dimensions: 11X12
    Recreation room
    • Features: Flooring (Carpet)
    • Level: Basement
    • Area: 325 Square Feet
    • Dimensions: 25X13
    Walk in closet
    • Features: Flooring (Carpet)
    • Level: Main
    • Area: 108 Square Feet
    • Dimensions: 12X9
    Heating
    • Natural Gas, Forced Air
    Cooling
    • Central Air
    Appliances
    • Included: Range, Microwave, Dishwasher, Refrigerator, Washer, Dryer, Stainless Steel Appliance(s), Humidifier
    • Laundry: Main Level, In Unit
    Features
    • Cathedral Ceiling(s), 1st Floor Bedroom, 1st Floor Full Bath, Walk-In Closet(s), Open Floorplan, Granite Counters
    • Flooring: Hardwood
    • Basement: Finished,Exterior Entry,Rec/Family Area,Sleeping Area,Full,Walk-Out Access
    • Number of fireplaces: 2
    • Fireplace features: Family Room, Living Room
    Interior area
    • Total structure area: 5,418
    • Total interior livable area: 5,400 sqft

    Property

    Parking
    • Total spaces: 6
    • Parking features: Asphalt, Garage Door Opener, Heated Garage, Tandem, Garage, On Site, Garage Owned, Attached
    • Attached garage spaces: 6
    • Has uncovered spaces: Yes
    Accessibility
    • Accessibility features: No Disability Access
    Features
    • Stories: 1
    • Patio & porch: Deck, Patio
    Lot
    • Size: 3.3 Acres
    • Dimensions: 100X516X108X506
    • Features: Cul-De-Sac
    Details
    • Additional structures: Workshop, Barn(s)
    • Parcel number: 0324201013
    • Special conditions: None
    • Other equipment: TV-Dish, Ceiling Fan(s), Sump Pump
    • Horse amenities: Paddocks

    Construction

    Type & style
    • Home type: SingleFamily
    • Architectural style: Ranch
    • Property subtype: Single Family Residence
    Materials
    • Brick, Cedar
    • Foundation: Concrete Perimeter
    Condition
    • New construction: No
    • Year built: 1996
    • Major remodel year: 2018

    Utilities & green energy

    • Electric: Circuit Breakers, 200+ Amp Service
    • Sewer: Septic Tank
    • Water: Well

    Community & HOA

    Community
    • Features: Horse-Riding Area, Street Paved
    • Security: Security System, Carbon Monoxide Detector(s)
    HOA
    • Services included: None
    Location
    • Region: Oswego

    Financial & listing details

    • Price per square foot: $213/sqft
    • Tax assessed value: $668,070
    • Annual tax amount: $16,679
    • Date on market: 2/24/2023
    • Listing terms: Conventional
    • Ownership: Fee Simple

    Price history

    DateEventPrice
    8/25/2023Sold$1,150,000-11.5%$213/sqft
    Source: MRED as distributed by MLS GRID #11725236 Report a problem
    7/11/2023Contingent$1,300,000$241/sqft
    Source: MRED as distributed by MLS GRID #11725236 Report a problem
    2/24/2023Listed for sale$1,300,000-7.1%$241/sqft
    Source: MRED as distributed by MLS GRID #11725236 Report a problem
    1/1/2023Listing removed--
    Source: MRED as distributed by MLS GRID #11463094 Report a problem
    7/13/2022Listed for sale$1,400,000+117.1%$259/sqft
    Source: MRED as distributed by MLS GRID #11463094 Report a problem
    12/22/2014Sold$645,000-3%$119/sqft
    Source: Public Record Report a problem
    1/2/2014Listing removed$665,000$123/sqft
    Source: Nap MC LLC #08439669 Report a problem
    7/17/2013Price change$665,000-4.3%$123/sqft
    Source: RE/MAX of Naperville #08332607 Report a problem
    5/3/2013Price change$695,000-10.3%$129/sqft
    Source: Remax of Naperville #08332607 Report a problem
    3/23/2013Price change$775,000-2.9%$144/sqft
    Source: Remax of Naperville #08332607 Report a problem
    11/14/2012Listed for sale$798,000+6550%$148/sqft
    Source: Remax of Naperville #08332607 Report a problem
    7/26/2004Sold$12,000-97.1%$2/sqft
    Source: Public Record Report a problem
    12/5/2002Sold$418,500$78/sqft
    Source: Public Record Report a problem

    Public tax history

    YearProperty taxesTax assessment
    2024$17,152 -0.6%$222,690 +8%
    2023$17,255 +5%$206,194 +8%
    2022$16,427 -1.5%$190,920 +2%
    2021$16,680 -1%$187,176
    2020$16,846 0%$187,176 +3.2%
    2019$16,852 $181,310 +2.3%
    2018$16,852 +1.5%$177,234 +4%
    2017$16,602 +2.9%$170,417 +8.2%
    2016$16,142 +1%$157,529 +6%
    2015$15,980 $148,613 +4%
    2014$15,980 $142,897 +3%
    2013-- $138,735 -10.5%
    2012-- $154,967 -8%
    2011-- $168,442 -8.8%
    2010-- $184,695 +2.1%
    2009-- $180,971 +7.3%
    2008-- $168,718 +3%
    2007-- $163,804 +17.6%
    2006$9,932 $139,248 +6.7%
    2005-- $130,504 +6.5%
    2004$8,873 $122,539 +4.1%
    2003-- $117,753
    2002-- --
    2001$7,166 +3.1%$105,469 +5.5%
    2000$6,948 $99,971
    Find assessor info on the county website

    Neighborhood: 60543

    Nearby schools

    GreatSchools rating
    Schools provided by the listing agent
    • Elementary: Grande Park Elementary School
    • Middle: Murphy Junior High School
    • High: Oswego East High School
    • District: 308

    Source: MRED as distributed by MLS GRID. This data may not be complete. We recommend contacting the local school district to confirm school assignments for this home.

    Get a cash offer in 3 minutes
    Find out how much your home could sell for in as little as 3 minutes with a no-obligation cash offer.
    Estimated market value
    $1,190,100
    Get a cash offer in 3 minutes
    Find out how much your home could sell for in as little as 3 minutes with a no-obligation cash offer.
    Estimated market value
    $1,190,100