Welcome Home to this Meticulously Cared for Ranch, where Pride of ownership shines through and the brick facade exudes classic charm and timeless appeal! This home offers 2-3 bedrooms, a white cabinet packed kitchen with stainless steel appliances and a spacious primary bedroom with an abundance of natural light. For your outdoor enjoyment you have a bright sun porch and an airy breezeway which leads to a beautiful private patio and fire pit, creating an inviting spot for relaxation--an extension of your living space! This updated home features a three year old roof, newer windows and doors, 2016 heating system and gleaming hardwood floors throughout. The BONUS finished lower level, heated by a pellet stove includes a built-in bar, half bath and a pool room, as the gorgeous Pool Table will remain with this Wonderful Home. The impressive curb appeal is a testament to the owners dedication to maintaining this home with care and attention to detail. Hurry!! Your next chapter begins here!
Sold for $410,000
$410,000
35 Plantation St, Northbridge, MA 01534
3beds
1,140sqft
Single Family Residence
Built in 1923
0.25 Acres Lot
$441,100 Zestimate®
$360/sqft
$2,560 Estimated rent
Home value
$441,100
$419,000 - $463,000
$2,560/mo
Zestimate® history
Owner options
List your home for rent
$2,560/mo
Rent Zestimate®
Find your next renter with Zillow Rental Manager. Plus, with online applications, you can quickly screen prospective tenants – for free.
$2,560/mo
Rent Zestimate®
Refinance and save
$2,870/mo
Est. payment
Refinancing to a lower rate could help reduce your monthly payments and save thousands over the life of the loan.
$2,870/mo
Est. payment
Explore your selling options
Work with a Zillow partner agent
Leverage their expertise and Zillow's premium Showcase listings to get your home seen by more buyers.
Get startedList with your own agent
Get your home in front of millions of buyers by listing it on Zillow.
Learn how to do itSell it yourself
Take full control of how buyers see your home on Zillow by listing For Sale by Owner (FSBO).
List your homeWhat's special
Zillow last checked:
Listing updated:
Listed by:
Donna Arthur 508-523-3595,
ERA Key Realty Services- Milf 508-478-7777
Bought with:
John J. Herrera
Ownit a Real Estate Firm
Source: MLS PIN,MLS#: 73274527
Facts & features
Interior
Bedrooms & bathrooms
- Bedrooms: 3
- Bathrooms: 2
- Full bathrooms: 1
- 1/2 bathrooms: 1
- Main level bedrooms: 2
Primary bedroom
- Features: Closet, Flooring - Hardwood, Cable Hookup
- Level: Main,First
- Area: 195.92
- Dimensions: 15.8 x 12.4
Bedroom 2
- Features: Closet, Flooring - Hardwood
- Level: Main,First
- Area: 143.64
- Dimensions: 12.6 x 11.4
Primary bathroom
- Features: Yes
Bathroom 1
- Features: Bathroom - Full, Bathroom - With Tub, Closet - Linen, Flooring - Stone/Ceramic Tile
- Level: First
Bathroom 2
- Features: Bathroom - Half, Flooring - Vinyl, Countertops - Stone/Granite/Solid
- Level: Basement
Dining room
- Features: Closet, Flooring - Hardwood
- Level: Main,First
- Area: 141.36
- Dimensions: 12.4 x 11.4
Family room
- Features: Wood / Coal / Pellet Stove, Flooring - Wall to Wall Carpet, Flooring - Laminate, Cable Hookup
- Level: Basement
Kitchen
- Features: Ceiling Fan(s), Flooring - Vinyl, Dining Area, Exterior Access, Stainless Steel Appliances, Breezeway
- Level: Main,First
- Area: 200.01
- Dimensions: 17.7 x 11.3
Living room
- Features: Closet, Flooring - Hardwood, Window(s) - Picture, Cable Hookup
- Level: Main,First
- Area: 206.25
- Dimensions: 16.5 x 12.5
Heating
- Baseboard, Hot Water, Oil
Cooling
- Window Unit(s)
Appliances
- Included: Tankless Water Heater, Range, Disposal, Microwave, Refrigerator, Range Hood
- Laundry: In Basement, Electric Dryer Hookup, Washer Hookup
Features
- Flooring: Tile, Vinyl, Carpet, Laminate, Hardwood
- Doors: Insulated Doors, Storm Door(s)
- Windows: Insulated Windows, Screens
- Basement: Full,Partially Finished,Interior Entry,Bulkhead,Concrete
- Has fireplace: No
Interior area
- Total structure area: 1,140
- Total interior livable area: 1,140 sqft
Property
Parking
- Total spaces: 5
- Parking features: Attached, Garage Door Opener, Paved Drive, Off Street, Paved
- Attached garage spaces: 1
- Uncovered spaces: 4
Features
- Patio & porch: Porch - Enclosed, Screened, Patio, Enclosed
- Exterior features: Porch - Enclosed, Porch - Screened, Patio, Patio - Enclosed, Rain Gutters, Screens
- Fencing: Fenced/Enclosed
Lot
- Size: 0.25 Acres
- Features: Corner Lot, Level
Details
- Parcel number: 1642182
- Zoning: Res
Construction
Type & style
- Home type: SingleFamily
- Architectural style: Ranch
- Property subtype: Single Family Residence
Materials
- Frame, Brick
- Foundation: Block
- Roof: Shingle
Condition
- Year built: 1923
Utilities & green energy
- Electric: Circuit Breakers, 100 Amp Service
- Sewer: Public Sewer
- Water: Public
- Utilities for property: for Electric Range, for Electric Dryer, Washer Hookup
Community & HOA
Community
- Features: Shopping, Pool, Tennis Court(s), Park, Stable(s), Golf, Laundromat, Highway Access, House of Worship, Private School, Public School
HOA
- Has HOA: No
Location
- Region: Northbridge
Financial & listing details
- Price per square foot: $360/sqft
- Tax assessed value: $268,500
- Annual tax amount: $3,246
- Date on market: 8/22/2026
- Exclusions: Washer, Dryer, Basement Fridge, Rose Bush In Backyard And Sellers Personal Property
- Road surface type: Paved
Price history
| Date | Event | Price |
|---|---|---|
| 11/4/2024 | Sold | $410,000+2.8%$360/sqft |
Source: MLS PIN #73274527 Report a problem | ||
| 10/2/2024 | Contingent | $399,000$350/sqft |
Source: MLS PIN #73274527 Report a problem | ||
| 9/27/2024 | Listed for sale | $399,000$350/sqft |
Source: MLS PIN #73274527 Report a problem | ||
| 8/13/2024 | Contingent | $399,000$350/sqft |
Source: MLS PIN #73274527 Report a problem | ||
| 8/7/2024 | Listed for sale | $399,000+66.3%$350/sqft |
Source: MLS PIN #73274527 Report a problem | ||
| 9/13/2004 | Sold | $240,000$211/sqft |
Source: Public Record Report a problem | ||
Public tax history
| Year | Property taxes | Tax assessment |
|---|---|---|
| 2025 | $3,420 +5.4% | $290,100 +8% |
| 2024 | $3,246 -1.5% | $268,500 +5.6% |
| 2023 | $3,294 +11.7% | $254,200 +18.7% |
| 2022 | $2,950 +4.6% | $214,200 +10.1% |
| 2021 | $2,820 +7.2% | $194,600 +2.4% |
| 2020 | $2,630 +11% | $190,000 +4% |
| 2019 | $2,370 +5.2% | $182,700 +4.9% |
| 2018 | $2,253 -0.5% | $174,100 +4.1% |
| 2017 | $2,264 +9.4% | $167,300 +11.2% |
| 2016 | $2,069 +2.7% | $150,500 |
| 2015 | $2,014 +0.9% | $150,500 |
| 2014 | $1,996 +3.8% | $150,500 -3.3% |
| 2013 | $1,923 -4.4% | $155,700 -0.9% |
| 2012 | $2,012 +7.1% | $157,100 -2.2% |
| 2011 | $1,879 -2.2% | $160,600 -13.1% |
| 2010 | $1,922 -1.8% | $184,800 -5% |
| 2009 | $1,957 +6.1% | $194,500 -8.6% |
| 2008 | $1,845 -4% | $212,800 -5.4% |
| 2007 | $1,922 -0.9% | $225,000 |
| 2006 | $1,940 +5.4% | $225,000 +10.8% |
| 2005 | $1,840 -5.1% | $203,100 +38.5% |
| 2004 | $1,938 +2.4% | $146,600 |
| 2003 | $1,893 +20.4% | $146,600 +46.9% |
| 2001 | $1,572 +14.6% | $99,800 +7.8% |
| 1998 | $1,372 | $92,600 |
Find assessor info on the county website
Neighborhood: 01534
Nearby homes
- $504,1005 bd2 ba2.1k sqft41 Arrowhead Ave, Northbridge, MA 01534Off Market
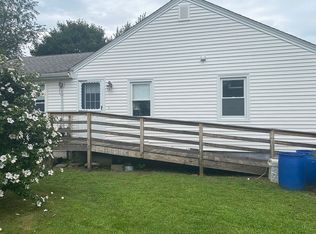
- $443,2003 bd2 ba2.2k sqft51 Plantation St, Northbridge, MA 01534Off Market

- $436,2003 bd1 ba1.6k sqft19 Plantation St, Northbridge, MA 01534Off Market
- $260,0002 bd1 ba942 sqft52 Arrowhead Ave, Northbridge, MA 01534Sold
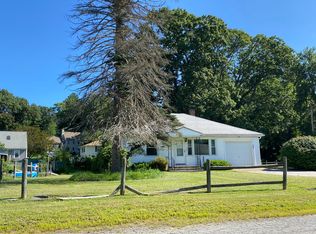
- $400,0003 bd1 ba1.1k sqft29 Arrowhead Ave, Northbridge, MA 01534Sold
- $548,4003 bd1 ba1.1k sqft21 McBride St, Northbridge, MA 01534Off Market
- $--3 bd1 ba1.1k sqft15-21 McBride St, Northbridge, MA 01534Off Market
- $410,0002 bd2 ba1.9k sqft38 Arrowhead Ave, Northbridge, MA 01534Sold
Nearby schools
GreatSchools rating
- 5/10Northbridge Elementary SchoolGrades: PK-5Distance: 3 mi
- 5/10Northbridge Middle SchoolGrades: 6-8Distance: 3.1 mi
- 3/10Northbridge High SchoolGrades: 9-12Distance: 3.3 mi
Get a cash offer in 3 minutes
Find out how much your home could sell for in as little as 3 minutes with a no-obligation cash offer.
Estimated market value
$441,100
Get a cash offer in 3 minutes
Find out how much your home could sell for in as little as 3 minutes with a no-obligation cash offer.
Estimated market value
$441,100
- Massachusetts
- Worcester County
- Northbridge
- 01534
- 35 Plantation St
