Skip main navigation
Off market
  • $1,174,600

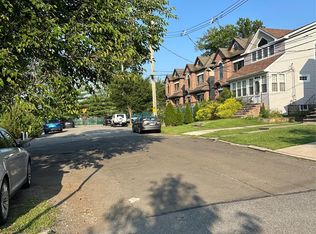
    35 Pleasant St, Staten Island, NY 10308

    3beds
    3,150sqft
    MultiFamily
    Built in 2020
    -- sqft lot
    $1,174,600 Zestimate®
    $373/sqft
    $3,546 Estimated rent

    Home value

    $1,174,600

    $1.10M - $1.25M

    $3,546/mo

    Zestimate® history
    Loading
    Loading...

    Owner options

    List your home for rent

    $3,546/mo

    Rent Zestimate®

    Find your next renter with Zillow Rental Manager. Plus, with online applications, you can quickly screen prospective tenants – for free.

    Learn more

    $3,546/mo

    Rent Zestimate®

    Refinance and save

    $7,153/mo

    Est. payment

    Refinancing to a lower rate could help reduce your monthly payments and save thousands over the life of the loan.

    See today's rates

    $7,153/mo

    Est. payment

    Explore your selling options

    Work with a Zillow partner agent

    Leverage their expertise and Zillow's premium Showcase listings to get your home seen by more buyers.

    Get started

    List with your own agent

    Get your home in front of millions of buyers by listing it on Zillow.

    Learn how to do it

    Sell it yourself

    Take full control of how buyers see your home on Zillow by listing For Sale by Owner (FSBO).

    List your home

    What's special

    Newly Constructed 2 Family Center Hall Colonial with Detached Garage centrally located in the Heart of Great Kills. Close proximity to Shopping, Eateries, great schools, public transportation, and more. This builder spared no expense using all Top Grade materials. This home features a custom Solid Steel double entry door, Large Pella Windows throughout, Canadian Kitchen, beautifully matched Granite Counters, Stainless Steel Appliances which include stove, hidden hood exhaust, build in microwave, dishwasher, Select Grade wide-plank gleaming Hardwood Floors, 5 separate zones of baseboard heat, 3 zoned central A/C, On-demand Tankless hot water system, Wainscoting throughout the home, fire safety Sprinkler System, Detached Garage and much more… Upon entering through the custom double doors, you step into the two story entry foyer. To the left you find your Spacious formal Dining room, to the right is your equally sized formal Living room which leads you into the family room and gorgeous Eat-in kitchen, which speaks for itself with custom soft closing cabinets, granite countertops, stainless steel appliances, and Pella sliding door to the deck and yard. This level also features a half bath and access to the basement where you have an additional 550 square feet of un- counted living space with a 3/4 bath. On the second level you find the Large Primary Bedroom-Suite with Walk-in Closet and Private 4 piece Bath. Two additional equally sized Spacious Bedrooms and another beautifully tiled Full Bath. This stunning two family home also offers a separate side entrance into the apartment with full finished kitchen and full bath. The detached garage and extra long driveway offers off street parking for up to 3-4 cars.

    This property is off market, which means it's not currently listed for sale or rent on Zillow. This may be different from what's available on other websites or public sources.

    Facts & features

    Interior

    Bedrooms & bathrooms
    • Bedrooms: 3
    • Bathrooms: 2
    • Full bathrooms: 2
    • 3/4 bathrooms: 2
    • 1/2 bathrooms: 1
    Heating
    • Baseboard, Gas
    Cooling
    • Central
    Appliances
    • Included: Dishwasher, Microwave, Range / Oven
    Features
    • Flooring: Hardwood
    • Basement: Finished
    Interior area
    • Total interior livable area: 3,150 sqft

    Property

    Parking
    • Total spaces: 4
    • Parking features: Carport, Garage - Detached
    Features
    • Exterior features: Stone, Stucco, Vinyl
    Lot
    • Size: 3,750 sqft
    Details
    • Parcel number: 052160045
    • Zoning: R3A

    Construction

    Type & style
    • Home type: MultiFamily
    Materials
    • Roof: Shake / Shingle
    Condition
    • Year built: 2020

    Utilities & green energy

    • Electric: 220
    • Sewer: City

    Community & neighborhood

    Location
    • Region: Staten Island

    Other

    Other facts
    • Dining Room: Separate, Formal
    • Heat Source: Gas
    • Heat System: Hot Water, Forced Air
    • Kitchen: Eat In, Yard/Deck Access
    • Main Bath: Full Bath
    • Parking: Off Street
    • Yard: Back
    • Sewer: City
    • Electric: 220
    • Basement Type: Full
    • Appliances: Dishwasher, Microwave
    • Living Room: Formal
    • Garage: Yes
    • Air Conditioner: Central
    • Style: Colonial
    • Interior: Walk-in Closet
    • Zoning: R3A
    • Exterior: Deck
    • Master Bedroom: Walk-In Closet, Suite
    • Siding: Stucco, Stone, Vinyl Siding
    • 2nd Unit Appliances: Stove, Microwave
    • Two Family 2nd Unit: Location: Basement
    • Year Built Description: New
    • Garage Location: Detached
    • Energy Effc Atrbutes: Instantaneous Water Heater, ENERGY STAR Central A/C, ENERGY STAR Furnace, ENERGY STAR Qualified Water Heater, ENERGY STAR Qualified Windows
    • Energy Eff Appliance: ENERGY STAR Dishwasher
    • Status: Active
    • Parcel ID: 05216-0045

    Price history

    DateEventPrice
    8/4/2021Sold$990,000$314/sqft
    Source: SIBOR #1142709 Report a problem

    Public tax history

    YearProperty taxesTax assessment
    2025$12,225 -5.4%$61,500 +7.1%
    2024$12,917 $57,420 -10.7%
    2023-- $64,320 +12.4%
    2022-- $57,240 +59.3%
    2021-- $35,940

    Find assessor info on the county website

    Neighborhood: Great Kills

    Nearby schools

    GreatSchools rating
    Get a cash offer in 3 minutes
    Find out how much your home could sell for in as little as 3 minutes with a no-obligation cash offer.
    Estimated market value
    $1,174,600
    Get a cash offer in 3 minutes
    Find out how much your home could sell for in as little as 3 minutes with a no-obligation cash offer.
    Estimated market value
    $1,174,600