Skip main navigation
Sold for $660,000
  • $660,000

    35 Port Tack Dr, Salem, SC 29676

    4beds
    2,726sqft
    Single Family Residence
    Built in 2007
    0.39 Acres Lot
    $720,000 Zestimate®
    $242/sqft
    $3,102 Estimated rent

    Home value

    $720,000

    $677,000 - $770,000

    $3,102/mo

    Zestimate® history
    Loading
    Loading...

    Owner options

    List your home for rent

    $3,102/mo

    Rent Zestimate®

    Find your next renter with Zillow Rental Manager. Plus, with online applications, you can quickly screen prospective tenants – for free.

    Learn more

    $3,102/mo

    Rent Zestimate®

    Refinance and save

    $8,826/mo

    Est. payment

    Refinancing to a lower rate could help reduce your monthly payments and save thousands over the life of the loan.

    See today's rates

    $8,826/mo

    Est. payment

    Explore your selling options

    Work with a Zillow partner agent

    Leverage their expertise and Zillow's premium Showcase listings to get your home seen by more buyers.

    Get started

    List with your own agent

    Get your home in front of millions of buyers by listing it on Zillow.

    Learn how to do it

    Sell it yourself

    Take full control of how buyers see your home on Zillow by listing For Sale by Owner (FSBO).

    List your home

    What's special

    Lovely viewsOpen floor planTray ceilingFormal dining areaGas log fireplaceGranite countertopsFinished bonus room
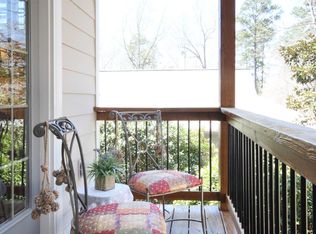
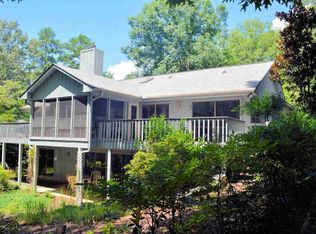
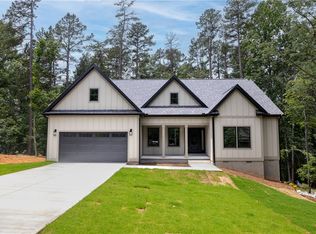
    A flat driveway welcomes you to 35 Port Tack Drive in Keowee Key! This unique golf course home is situated above hole #8 with a bird's eye view of the fairway and green. The driveway includes an additional parking space and leads into a spacious two-car garage. Built in 2007, the home welcomes you to an open floor plan with convenient main level living. A formal dining area greets you as you enter the home with crown molding throughout the main level. The kitchen features granite countertops and stainless steel appliances with bar level seating. It is open to a cozy sitting area/den with gas log fireplace and the large great room. Expansive windows offer lovely views that extend into the elegant primary bedroom with tray ceiling and a large ensuite bath.. The extra large closet and linen cabinet allow for ample convenient storage. Three additional bedrooms and a large, finished bonus room are located on the second level. The home also has a huge, wide open rec room (including a sauna) on the lower level. Some furnishings may be available for separate sale. Some furnishings available for separate sale.

    Zillow last checked:

    Listing updated:

    Listed by:

    Charles Gouge 864-247-7478,

    Keller Williams Seneca

    Bought with:

    Tisha Murphy, 110587

    Howard Hanna Allen Tate - Melanie Fink & Assoc

    Source: WUMLS,MLS#: 20269623MLS LogoOriginating MLS: Western Upstate Association of Realtors

    Facts & features

    Interior

    Bedrooms & bathrooms
    • Bedrooms: 4
    • Bathrooms: 3
    • Full bathrooms: 2
    • 1/2 bathrooms: 1
    • Main level bathrooms: 1
    • Main level bedrooms: 1
    Primary bedroom
    • Level: Main
    • Dimensions: 13x17
    Bedroom 2
    • Level: Upper
    • Dimensions: 12x13
    Bedroom 3
    • Level: Upper
    • Dimensions: 12x14
    Bedroom 4
    • Level: Upper
    • Dimensions: 10x13
    Bonus room
    • Level: Upper
    • Dimensions: 11x23
    Den
    • Level: Main
    • Dimensions: 12x14
    Dining room
    • Level: Main
    • Dimensions: 11x12
    Kitchen
    • Level: Main
    • Dimensions: 12x14
    Living room
    • Level: Main
    • Dimensions: 16x17
    Recreation
    • Level: Lower
    • Dimensions: 17x40
    Heating
    • Heat Pump, Multiple Heating Units
    Cooling
    • Heat Pump, Zoned
    Appliances
    • Included: Dryer, Dishwasher, Electric Oven, Electric Range, Electric Water Heater, Disposal, Microwave, Refrigerator, Washer
    • Laundry: Washer Hookup, Electric Dryer Hookup
    Features
    • Tray Ceiling(s), Ceiling Fan(s), Cathedral Ceiling(s), Dual Sinks, Fireplace, Granite Counters, Jetted Tub, Bath in Primary Bedroom, Main Level Primary, Smooth Ceilings, Sauna, Separate Shower, Cable TV, Vaulted Ceiling(s), Walk-In Closet(s), Walk-In Shower, Wired for Sound, Separate/Formal Living Room
    • Flooring: Carpet, Hardwood, Tile
    • Basement: Daylight,Interior Entry,Partially Finished,Walk-Out Access,Crawl Space
    • Has fireplace: Yes
    • Fireplace features: Gas Log
    Interior area
    • Total interior livable area: 2,726 sqft
    • Finished area above ground: 2,726
    • Finished area below ground: 500

    Property

    Parking
    • Total spaces: 2
    • Parking features: Attached Carport, Driveway, Garage Door Opener
    • Garage spaces: 2
    • Has carport: Yes
    Accessibility
    • Accessibility features: Low Threshold Shower
    Features
    • Levels: Two
    • Stories: 2
    • Patio & porch: Deck, Front Porch, Patio
    • Exterior features: Deck, Porch, Patio
    • Pool features: Community
    • Waterfront features: Boat Ramp/Lift Access
    Lot
    • Size: 0.39 Acres
    • Features: Outside City Limits, On Golf Course, Subdivision, Sloped, Trees, Interior Lot
    Details
    • Parcel number: 1110705012

    Construction

    Type & style
    • Home type: SingleFamily
    • Architectural style: Traditional
    • Property subtype: Single Family Residence
    Materials
    • Cement Siding, Stone
    • Foundation: Crawlspace, Basement
    • Roof: Composition,Shingle
    Condition
    • Year built: 2007

    Utilities & green energy

    • Sewer: Private Sewer
    • Water: Private
    • Utilities for property: Electricity Available, Phone Available, Sewer Available, Water Available, Cable Available, Underground Utilities

    Community & neighborhood

    Security
    • Security features: Gated with Guard, Gated Community, Smoke Detector(s), Security Guard
    Community
    • Community features: Boat Facilities, Common Grounds/Area, Clubhouse, Fitness Center, Golf, Gated, Other, Playground, Pool, Sauna, Storage Facilities, See Remarks, Tennis Court(s), Trails/Paths, Water Access, Lake
    Location
    • Region: Salem
    • Subdivision: Keowee Key

    HOA & financial

    HOA
    • Has HOA: Yes
    • HOA fee: $5,076 annually
    • Services included: Golf, Recreation Facilities, Security

    Other

    Other facts
    • Listing agreement: Exclusive Right To Sell

    Price history

    DateEventPrice
    5/2/2024Sold$660,000-2.2%$242/sqft
    Source: WUMLS #20269623 Report a problem
    4/2/2024Pending sale$674,900$248/sqft
    Source: WUMLS #20269623 Report a problem
    2/27/2024Contingent$674,900$248/sqft
    Source: WUMLS #20269623 Report a problem
    1/28/2024Price change$674,900-0.7%$248/sqft
    Source: WUMLS #20269623 Report a problem
    12/20/2023Listed for sale$679,900+195.7%$249/sqft
    Source: WUMLS #20269623 Report a problem
    12/3/2010Sold$229,900+28.1%$84/sqft
    Source: Public Record Report a problem
    2/5/2010Sold$179,436-31%$66/sqft
    Source: Public Record Report a problem
    12/12/2008Sold$260,000+551.6%$95/sqft
    Source: Public Record Report a problem
    3/20/2007Sold$39,900$15/sqft
    Source: Public Record Report a problem

    Public tax history

    YearProperty taxesTax assessment
    2025$6,028 +132.9%$25,940 +132.9%
    2024$2,589 $11,140
    2023$2,589 $11,140
    2022-- --
    2021-- --
    2020-- $264,370
    2019-- $264,370
    2018-- --
    2017-- --
    2016-- --
    2015-- --
    2014-- $9,828
    2013-- --
    2012-- --
    2011-- --
    2010-- --

    Find assessor info on the county website

    Neighborhood: Keowee Key

    Nearby schools

    GreatSchools rating
    Schools provided by the listing agent
    • Elementary: Keowee Elem
    • Middle: Walhalla Middle
    • High: Walhalla High

    Source: WUMLS. This data may not be complete. We recommend contacting the local school district to confirm school assignments for this home.

    Get a cash offer in 3 minutes
    Find out how much your home could sell for in as little as 3 minutes with a no-obligation cash offer.
    Estimated market value
    $720,000
    Get a cash offer in 3 minutes
    Find out how much your home could sell for in as little as 3 minutes with a no-obligation cash offer.
    Estimated market value
    $720,000