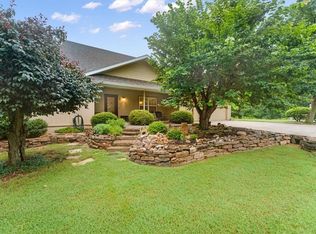
delightful "different" floor plan - nice deck to front door -upper level has eat-in kitchen, living room plus master suite with walk-in closet and bath with walk-in shower - utility/laundry room with 1/2 bath and extra space - large deck with long view - lower level has two bedrooms, full bath, den or office plus extra flex space and another great deck - over sized 22 x 26 garage with 9' ceilings and 8'x18' door - cabinets white shaker style cabinets- granite counters - floors installed working on last few items now - start the New Year here
This property is not currently displayed as for sale or rent on Zillow. This may be different from what's on other websites or public sources.