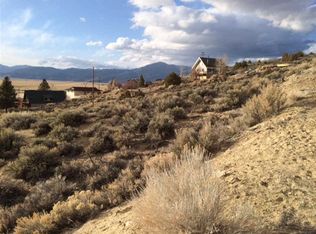
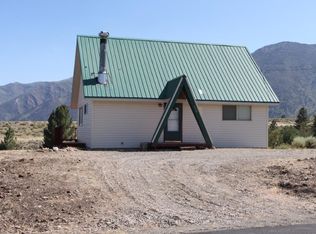
Wake each morning to breathtaking panoramic views of Bridgeport Valley and the majestic Sierra Nevada from this custom mountain retreat situated on four legal parcels totaling approximately 0.92 acres. Combining privacy, flexibility, and the natural beauty of the Eastern Sierra, this unique property is ideal as a full-time residence, vacation getaway, or investment opportunity. The 1,037-square-foot home features an open floor plan with vaulted ceilings, abundant natural light, and expansive windows that showcase the surrounding mountain landscape. The living, dining, and kitchen areas flow seamlessly together, creating a warm and inviting space for relaxing or entertaining. Step onto the wraparound deck to enjoy morning coffee, spectacular sunsets, and breathtaking views in every season. The insulated and heated garage has been thoughtfully adapted into versatile bonus space with an adjoining bathroom, offering endless possibilities for guests, a home office, studio, workshop, or hobby room. Buyers are advised to verify permits, square footage, and intended use to their own satisfaction. A rare highlight of this offering is the inclusion of three additional adjoining legal parcels, creating nearly one acre of land and providing exceptional privacy, outdoor space, and future flexibility. Just a scenic one-hour drive north of Mammoth Lakes, the property is minutes from Twin Lakes, the East Walker River, Buckeye Hot Springs, Bodie State Historic Park, world-class fishing, hiking, horseback riding, snowmobiling, and year-round recreation. Experience the peace, beauty, and outdoor lifestyle that make Bridgeport one of the Eastern Sierra's hidden gems, and discover a rare opportunity to own one of the area's most distinctive view properties.
Under contract
Price cut: $15K (8/7)
$340,000
35 Potato Peak Rd, Bridgeport, CA 93517
2beds
1,037sqft
Single Family Residence
Built in 1996
10,018 Square Feet Lot
$335,000 Zestimate®
$328/sqft
$-- HOA
What's special
Abundant natural lightOpen floor planOutdoor spaceVaulted ceilings
- 126 days
- 434
- 10
Zillow last checked:
Listing updated:
Listed by:
Deanna Lantieri 760-709-6581,
RE/MAX of Mammoth
Source: MLBOR,MLS#: 260314 Originating MLS: Mammoth Lakes Board of REALTORS
Originating MLS: Mammoth Lakes Board of REALTORSFacts & features
Interior
Bedrooms & bathrooms
- Bedrooms: 2
- Bathrooms: 3
- Full bathrooms: 2
- 3/4 bathrooms: 1
Heating
- Forced Air, Propane
Appliances
- Included: Dishwasher, Gas Oven, Gas Range, Refrigerator, Propane Water Heater
- Laundry: Laundry Closet, Main Level
Features
- Ceiling Fan(s), Walk-In Closet(s)
- Flooring: Carpet, Tile, Vinyl
- Windows: Double Pane Windows
- Basement: None
- Number of fireplaces: 1
- Fireplace features: One, Free Standing, Living Room, Wood Burning Stove
Interior area
- Total structure area: 1,037
- Total interior livable area: 1,037 sqft
Property
Parking
- Total spaces: 2
- Parking features: Attached, Garage, RV Access/Parking
- Attached garage spaces: 2
- Has uncovered spaces: Yes
Features
- Levels: One
- Stories: 1
- Patio & porch: Covered, Deck, Open, Porch
- Exterior features: Paved Driveway
- Has view: Yes
Lot
- Size: 10,018 Square Feet
- Features: Sloped Down, Lawn, Sprinkler System, Views
Details
- Parcel number: 011304011000
- Zoning description: Single-Family Residential
Construction
Type & style
- Home type: SingleFamily
- Property subtype: Single Family Residence
Materials
- Roof: Composition
Condition
- Year built: 1996
Utilities & green energy
- Sewer: Septic Tank
- Utilities for property: Propane
Community & HOA
Community
- Subdivision: Tridentata Terrace Estates
HOA
- Amenities included: None
Location
- Region: Bridgeport
Financial & listing details
- Price per square foot: $328/sqft
- Tax assessed value: $265,301
- Annual tax amount: $2,828
- Date on market: 5/9/2026
- Listing agreement: Exclusive Right To Sell
- Road surface type: Paved
Estimated market value
$335,000
$318,000 - $352,000
$2,504/mo
Price history
| Date | Event | Price |
|---|---|---|
| 8/27/2026 | Contingent | $340,000$328/sqft |
Source:  MLBOR #260314 Report a problem MLBOR #260314 Report a problem | ||
| 8/7/2026 | Price change | $340,000-4.2%$328/sqft |
Source: MLBOR #260314 Report a problem | ||
| 7/14/2026 | Price change | $355,000-2.7%$342/sqft |
Source: MLBOR #260314 Report a problem | ||
| 5/9/2026 | Listed for sale | $365,000-23.2%$352/sqft |
Source: MLBOR #260314 Report a problem | ||
| 6/13/2025 | Listing removed | $475,000$458/sqft |
Source: MLBOR #250052 Report a problem | ||
| 5/27/2025 | Price change | $475,000-4%$458/sqft |
Source: MLBOR #250052 Report a problem | ||
| 1/27/2025 | Listed for sale | $495,000+80%$477/sqft |
Source: MLBOR #250052 Report a problem | ||
| 5/27/2021 | Sold | $275,000+14.6%$265/sqft |
Source: MLBOR #210264 Report a problem | ||
| 10/25/2019 | Sold | $240,000-3.6%$231/sqft |
Source: MLBOR #190497 Report a problem | ||
| 6/21/2019 | Listed for sale | $249,000+25.1%$240/sqft |
Source: Coldwell Banker Mammoth #190497 Report a problem | ||
| 3/24/2014 | Sold | $199,000$192/sqft |
Source: Agent Provided Report a problem | ||
| 1/27/2014 | Listed for sale | $199,000$192/sqft |
Source: Coldwell Banker Mammoth #106262 Report a problem | ||
Public tax history
| Year | Property taxes | Tax assessment |
|---|---|---|
| 2025 | $2,828 +0.4% | $265,301 +2% |
| 2024 | $2,817 +2% | $260,100 +2% |
| 2023 | $2,763 +8.5% | $255,000 +8.7% |
| 2022 | $2,547 +18.5% | $234,600 +19.1% |
| 2021 | $2,148 +0.9% | $197,019 +1% |
| 2020 | $2,130 +17.1% | $195,000 +17.5% |
| 2019 | $1,819 +1.9% | $165,931 +2% |
| 2018 | $1,784 +1.9% | $162,678 +2% |
| 2017 | $1,751 +1.9% | $159,490 +2% |
| 2016 | $1,717 +0.9% | $156,364 +1.5% |
| 2015 | $1,702 +6.4% | $154,016 +6.1% |
| 2014 | $1,599 -99% | $145,182 +0.5% |
| 2013 | $159,196 +10092.1% | $144,527 +2% |
| 2012 | $1,562 +1.9% | $141,694 +2% |
| 2011 | $1,533 | $138,917 +0.8% |
| 2010 | -- | $137,880 -0.2% |
| 2009 | -- | $138,209 |
Find assessor info on the county website
Monthly payment
Est. payment
Payment breakdown
Explore the cost of this home by adjusting the details. Changes won't be saved.Climate risks
Neighborhood: 93517
Local buyer's agents are ready to help
