Real Estate Auction on May 11, 2023 @ 10 AM! No Minimum Bid. List price reflects assessed value! Bidding Starts at $1! Delayed Showing. Showings on 5/4 & 1 hour prior to the Auction only. This is a Live Onsite & Online Unreserved Real Estate & Contents Auction! 1,478 Sq. Ft., 2-4 Bdrm. 2 Story Home w/1 Full Bath, Det. 1 Car Garage & 30’ x 50’ Heated Metal Pole Barn on 4.17 +/- Acres w/299.6’ Road Frontage! Open Front Porch to Dining Area w/closet. LR w/Pine paneled walls, Block Tile ceiling, Oak Hdwd. flrs. & Picture window. Full Bath w/Tub/Shower, Half wainscoted walls & Laminate flr. Kitchen w/white metal cabinets, Cast iron Sink, Elec. oven range, side-by-side refrigerator, Block Tile ceiling & Vinyl Tile flr. Side Entry/Laundry area w/washer & dryer & Vinyl flr. Rm in back (used as Bdrm. -no Closet) 2nd flr. to Hall Landing w/Newer vinyl flr. & Attic access in hallway. 2 Front Bdrms. w/Closets & cptd. flrs. Back Bdrm. (no Closet) w/paneled walls & wood flr. Full Bsmnt. w/Stone & Poured Conc. Foundation, poured Conc. Flr., Fuel Oil Frcd. Air Furnace, 40 Gal. Elec. Wtr. Htr. (6/2018), Sump Pump, 200 AMP CB’s w/100 AMP’s to Pole Barn w/Prop. Gas Furnace. *Handy person’s Project.
Closed
Street View
$50,600
35 Preston St, Camden, NY 13316
4beds
1,478sqft
Single Family Residence
Built in 1900
4.17 Acres Lot
$205,100 Zestimate®
$34/sqft
$2,217 Estimated rent
Home value
$205,100
$168,000 - $240,000
$2,217/mo
Zestimate® history
Owner options
List your home for rent
$2,217/mo
Rent Zestimate®
Find your next renter with Zillow Rental Manager. Plus, with online applications, you can quickly screen prospective tenants – for free.
$2,217/mo
Rent Zestimate®
Refinance and save
$298/mo
Est. payment
Refinancing to a lower rate could help reduce your monthly payments and save thousands over the life of the loan.
$298/mo
Est. payment
Explore your selling options
Work with a Zillow partner agent
Leverage their expertise and Zillow's premium Showcase listings to get your home seen by more buyers.
Get startedList with your own agent
Get your home in front of millions of buyers by listing it on Zillow.
Learn how to do itSell it yourself
Take full control of how buyers see your home on Zillow by listing For Sale by Owner (FSBO).
List your homeWhat's special
Gas furnaceAir furnaceLaundry areaPole barnRm in backWhite metal cabinetsFuel oil
Zillow last checked:
Listing updated:
Listed by:
Bernard J. Brzostek 315-678-2000,
Brzostek's Real Estate,
Amiee Bush 315-678-2000,
Brzostek's Real Estate
Bought with:
Bernard J. Brzostek, 31BR0721464
Brzostek's Real Estate
Source: NYSAMLSs,MLS#: S1527803 Originating MLS: Syracuse
Originating MLS: SyracuseFacts & features
Interior
Bedrooms & bathrooms
- Bedrooms: 4
- Bathrooms: 1
- Full bathrooms: 1
- Main level bathrooms: 1
- Main level bedrooms: 1
Heating
- Oil, Forced Air
Appliances
- Included: Appliances Negotiable, Electric Water Heater
- Laundry: Main Level
Features
- Eat-in Kitchen, Separate/Formal Living Room, Solid Surface Counters, Bedroom on Main Level
- Flooring: Carpet, Hardwood, Tile, Varies, Vinyl
- Basement: Full
- Has fireplace: No
Interior area
- Total structure area: 1,478
- Total interior livable area: 1,478 sqft
Property
Parking
- Total spaces: 2
- Parking features: Detached, Garage
- Garage spaces: 2
Features
- Levels: Two
- Stories: 2
- Patio & porch: Open, Porch
- Exterior features: Dirt Driveway
Lot
- Size: 4.17 Acres
- Dimensions: 299 x 839
- Features: Near Public Transit, Rectangular, Rectangular Lot, Residential Lot
Details
- Additional structures: Barn(s), Outbuilding, Second Garage
- Parcel number: 30300114700900010020000000
- Special conditions: Auction
Construction
Type & style
- Home type: SingleFamily
- Architectural style: Historic/Antique,Two Story
- Property subtype: Single Family Residence
Materials
- Wood Siding
- Foundation: Poured, Stone
- Roof: Shingle
Condition
- Resale
- Year built: 1900
Utilities & green energy
- Sewer: Connected
- Water: Connected, Public
- Utilities for property: Sewer Connected, Water Connected
Community & HOA
Location
- Region: Camden
Financial & listing details
- Price per square foot: $34/sqft
- Tax assessed value: $2,000
- Annual tax amount: $2,351
- Date on market: 3/21/2024
- Cumulative days on market: 51 days
- Listing terms: Cash,Other,See Remarks
Price history
| Date | Event | Price |
|---|---|---|
| 6/28/2024 | Sold | $50,600$34/sqft |
Source:  NYSAMLSs #S1527803 Report a problem NYSAMLSs #S1527803 Report a problem | ||
Public tax history
| Year | Property taxes | Tax assessment |
|---|---|---|
| 2025 | -- | $2,000 |
| 2024 | -- | $2,000 |
| 2023 | -- | $2,000 |
| 2022 | -- | $2,000 |
| 2021 | -- | $2,000 |
| 2020 | -- | $2,000 |
| 2019 | -- | $2,000 |
| 2018 | -- | $2,000 |
| 2017 | $968 | $2,000 |
| 2016 | -- | $2,000 |
| 2015 | -- | $2,000 |
| 2014 | -- | $2,000 |
| 2013 | -- | $2,000 |
| 2012 | -- | $2,000 |
| 2011 | -- | $2,000 |
| 2010 | -- | $2,000 |
| 2009 | -- | $2,000 |
| 2008 | -- | $2,000 |
| 2007 | -- | $2,000 |
| 2006 | -- | $2,000 |
| 2005 | -- | $2,000 +25% |
| 2004 | -- | $1,600 |
| 2003 | -- | $1,600 |
| 2002 | -- | $1,600 |
| 2001 | -- | $1,600 |
| 2000 | -- | $1,600 |
Find assessor info on the county website
Neighborhood: 13316
Nearby homes
- $208,3002 bd2 ba-- sqft39 Preston St, Camden, NY 13316Off Market
- $218,8004 bd2 ba1.9k sqft29 Preston St, Camden, NY 13316Off Market
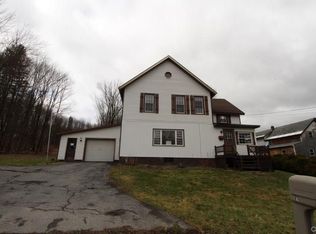
- $138,6002 bd1 ba992 sqft41 Preston St, Camden, NY 13316Off Market
- $191,9003 bd1 ba1k sqft36 Preston St, Camden, NY 13316Off Market
- $177,8003 bd1 ba1.7k sqft43 Preston St, Camden, NY 13316Off Market
- $111,9002 bd1 ba1.2k sqft40 Preston St, Camden, NY 13316Off Market
- $46,8752 bd1 ba1.2k sqft34 Preston St, Camden, NY 13316Off Market
- $149,1003 bd2 ba1.1k sqft42 Preston St, Camden, NY 13316Off Market
Nearby schools
GreatSchools rating
- 7/10Camden Middle SchoolGrades: 5-8Distance: 0.7 mi
- 5/10Camden Senior High SchoolGrades: 9-12Distance: 1.3 mi
- 7/10Camden Elementary SchoolGrades: K-4Distance: 1 mi
Schools provided by the listing agent
- District: Camden
Source: NYSAMLSs. This data may not be complete. We recommend contacting the local school district to confirm school assignments for this home.
- New York
- Oneida County
- Camden
- 13316
- 35 Preston St
