Nestled in the heart of Peachtree City's coveted community, 35 Prestwick Ct offers an enchanting family home that blends comfort, convenience, and timeless charm. As you approach the house, its inviting curb appeal beckons you inside. The spacious interior greets you with an abundance of natural light, creating a warm and welcoming atmosphere. The Open Floor Plan provides the perfect setting for gatherings and relaxation. The large kitchen, complete with granite countertops, appliances, and a breakfast bar. The Master Suite located on the Main Level becomes your private retreat, featuring an ensuite bathroom with dual vanities, a soaking tub, and a separate shower. Upstairs Two additional bedrooms provide ample space for family and guests. The Full Basement is partially finished with the ability to finish the remaining square footage into your space. Step outside to the private backyard oasis, boasting a patio that's ideal for alfresco dining and entertaining amidst lush landscaping. With an attached two-car garage, this well-maintained property is move-in ready and offers room for personal touches. This is an exceptional opportunity to make 35 Prestwick Ct your own and enjoy the quintessential Peachtree City lifestyle. Contact us today to schedule a viewing and experience firsthand the charm and convenience this property has to offer.
Closed
$410,000
35 Prestwick Ct, Peachtree City, GA 30269
3beds
2,151sqft
Single Family Residence
Built in 1991
-- sqft lot
$466,700 Zestimate®
$191/sqft
$2,929 Estimated rent
Home value
$466,700
$443,000 - $490,000
$2,929/mo
Zestimate® history
Owner options
List your home for rent
$2,929/mo
Rent Zestimate®
Find your next renter with Zillow Rental Manager. Plus, with online applications, you can quickly screen prospective tenants – for free.
$2,929/mo
Rent Zestimate®
Refinance and save
$2,526/mo
Est. payment
Refinancing to a lower rate could help reduce your monthly payments and save thousands over the life of the loan.
$2,526/mo
Est. payment
Explore your selling options
Work with a Zillow partner agent
Leverage their expertise and Zillow's premium Showcase listings to get your home seen by more buyers.
Get startedList with your own agent
Get your home in front of millions of buyers by listing it on Zillow.
Learn how to do itSell it yourself
Take full control of how buyers see your home on Zillow by listing For Sale by Owner (FSBO).
List your homeWhat's special
Zillow last checked:
Listing updated:
Listed by:
Cathy Gailey 404-456-6347,
REMAX Concierge
Bought with:
Amy Ballard, 355092
Southern Classic Realtors
Source: GAMLS,MLS#: 20147661
Facts & features
Interior
Bedrooms & bathrooms
- Bedrooms: 3
- Bathrooms: 3
- Full bathrooms: 2
- 1/2 bathrooms: 1
- Main level bathrooms: 1
- Main level bedrooms: 1
Rooms
- Room types: Foyer, Laundry, Bonus Room, Exercise Room, Great Room
Dining room
- Features: Dining Rm/Living Rm Combo
Kitchen
- Features: Breakfast Area, Breakfast Bar, Pantry, Solid Surface Counters
Heating
- Natural Gas, Central, Forced Air
Cooling
- Electric, Ceiling Fan(s), Central Air, Zoned
Appliances
- Included: Dishwasher, Microwave, Oven/Range (Combo), Refrigerator
- Laundry: In Basement
Features
- Vaulted Ceiling(s), High Ceilings, Double Vanity, Soaking Tub, Separate Shower, Tile Bath, Walk-In Closet(s), Master On Main Level
- Flooring: Hardwood, Tile, Carpet
- Windows: Double Pane Windows
- Basement: Full
- Attic: Pull Down Stairs
- Number of fireplaces: 1
- Fireplace features: Family Room, Factory Built, Gas Starter
Interior area
- Total structure area: 2,151
- Total interior livable area: 2,151 sqft
- Finished area above ground: 1,751
- Finished area below ground: 400
Property
Parking
- Total spaces: 2
- Parking features: Attached, Garage Door Opener, Garage, Kitchen Level
- Has attached garage: Yes
Features
- Levels: Two
- Stories: 2
- Patio & porch: Deck, Screened
- Fencing: Fenced,Back Yard,Wood
Lot
- Features: Cul-De-Sac, Greenbelt, Private
Details
- Parcel number: 061119022
Construction
Type & style
- Home type: SingleFamily
- Architectural style: Traditional
- Property subtype: Single Family Residence
Materials
- Stucco
- Foundation: Slab
- Roof: Composition
Condition
- Resale
- New construction: No
- Year built: 1991
Utilities & green energy
- Sewer: Public Sewer
- Water: Public
- Utilities for property: Underground Utilities, Cable Available, Sewer Connected, Electricity Available, High Speed Internet, Natural Gas Available, Phone Available, Sewer Available, Water Available
Community & HOA
Community
- Features: Near Shopping
- Subdivision: Prestwick
HOA
- Has HOA: No
- Services included: None
Location
- Region: Peachtree City
Financial & listing details
- Price per square foot: $191/sqft
- Tax assessed value: $457,211
- Annual tax amount: $4,830
- Date on market: 9/19/2023
- Cumulative days on market: 101 days
- Listing agreement: Exclusive Right To Sell
- Listing terms: Cash,Conventional,VA Loan
- Electric utility on property: Yes
Price history
| Date | Event | Price |
|---|---|---|
| 2/1/2024 | Sold | $410,000-1.2%$191/sqft |
Source:  GAMLS #20147661 Report a problem GAMLS #20147661 Report a problem | ||
| 1/2/2024 | Pending sale | $414,900$193/sqft |
Source: GAMLS #20147661 Report a problem | ||
| 10/14/2023 | Listed for sale | $414,900$193/sqft |
Source: GAMLS #20147661 Report a problem | ||
| 10/12/2023 | Pending sale | $414,900$193/sqft |
Source: GAMLS #20147661 Report a problem | ||
| 10/3/2023 | Price change | $414,900-2.4%$193/sqft |
Source: GAMLS #20147661 Report a problem | ||
| 9/19/2023 | Listed for sale | $424,900+122.5%$198/sqft |
Source: GAMLS #20147661 Report a problem | ||
| 5/19/2004 | Sold | $191,000+3.6%$89/sqft |
Source: Public Record Report a problem | ||
| 5/24/2001 | Sold | $184,400$86/sqft |
Source: Public Record Report a problem | ||
Public tax history
| Year | Property taxes | Tax assessment |
|---|---|---|
| 2025 | $5,379 +6.5% | $182,884 +7% |
| 2024 | $5,052 +1.6% | $170,920 +4.2% |
| 2023 | $4,974 +32.2% | $163,960 +9.1% |
| 2022 | $3,764 +7.4% | $150,300 +17.6% |
| 2021 | $3,503 -5.6% | $127,860 +7% |
| 2020 | $3,709 +6.2% | $119,460 +7.3% |
| 2019 | $3,492 -1.1% | $111,380 +0.5% |
| 2018 | $3,529 | $110,780 +7.2% |
| 2017 | $3,529 +11.9% | $103,300 +9.1% |
| 2016 | $3,153 | $94,700 +7.7% |
| 2015 | $3,153 +19.6% | $87,900 +14.8% |
| 2014 | $2,637 | $76,540 +3.3% |
| 2013 | $2,637 +1.8% | $74,060 -0.8% |
| 2012 | $2,589 -4.9% | $74,660 -7.7% |
| 2011 | $2,723 +1.3% | $80,880 |
| 2010 | $2,689 -7.1% | $80,880 -5.5% |
| 2009 | $2,894 +7.5% | $85,592 |
| 2008 | $2,693 +5.4% | $85,592 |
| 2007 | $2,556 | $85,592 +1.7% |
| 2006 | -- | $84,132 +5.6% |
| 2005 | -- | $79,684 +1% |
| 2004 | $2,412 | $78,920 +5.4% |
| 2003 | -- | $74,904 +4.7% |
| 2002 | $2,106 +176% | $71,532 +2.5% |
| 2001 | $763 +1.5% | $69,776 +2.9% |
| 2000 | $752 | $67,816 |
Find assessor info on the county website
Neighborhood: 30269
Nearby homes
- $410,9003 bd2 ba2.6k sqft33 Prestwick Ct, Peachtree City, GA 30269Off Market
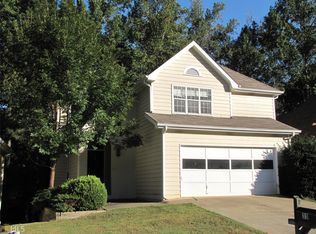
- $485,4003 bd3 ba2.3k sqft37 Prestwick Ct, Peachtree City, GA 30269Off Market

- $459,3003 bd3 ba1.6k sqft31 Prestwick Ct, Peachtree City, GA 30269Off Market

- $361,4003 bd2 ba1.4k sqft41 Prestwick Ct, Peachtree City, GA 30269Off Market
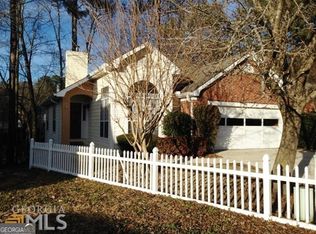
- $415,0004 bd3 ba2.6k sqft27 Prestwick Ct, Peachtree City, GA 30269Sold
- $373,7003 bd2 ba1.6k sqft32 Prestwick Ct, Peachtree City, GA 30269Off Market
- $411,2003 bd3 ba1.9k sqft34 Prestwick Ct, Peachtree City, GA 30269Off Market
- $471,1003 bd4 ba2.8k sqft74 Prestwick Ln, Peachtree City, GA 30269Off Market
Nearby schools
GreatSchools rating
- 10/10Oak Grove Elementary SchoolGrades: PK-5Distance: 0.7 mi
- 9/10Rising Starr Middle SchoolGrades: 6-8Distance: 3.1 mi
- 10/10Starrs Mill High SchoolGrades: 9-12Distance: 3.1 mi
Schools provided by the listing agent
- Elementary: Oak Grove
- Middle: Rising Starr
- High: Starrs Mill
Source: GAMLS. This data may not be complete. We recommend contacting the local school district to confirm school assignments for this home.
Get a cash offer in 3 minutes
Find out how much your home could sell for in as little as 3 minutes with a no-obligation cash offer.
Estimated market value
$466,700
Get a cash offer in 3 minutes
Find out how much your home could sell for in as little as 3 minutes with a no-obligation cash offer.
Estimated market value
$466,700
- Georgia
- Fayette County
- Peachtree City
- 30269
- 35 Prestwick Ct
Nearby cities
Nearby zip codes
Other Peachtree City Topics
