Two-story home in Lewisburg. With 4 spacious bedrooms and 2.5 bathrooms, including a primary suite with a walk-in closet and private bathroom, this home offers both comfort and style. The kitchen with granite counters, a central island, and stainless steel appliances, is open to the family room with a cozy fireplace. Enjoy the flexibility of a separate living room or office space, convenient first-floor laundry, and a spacious deck ideal for outdoor entertaining. Additional highlights include an oversized two-car garage, an insulated/framed basement ready for finishing, and a new Trane HVAC system installed in 2023, ensuring year-round comfort. Don't miss the opportunity to make this beautifully maintained house your new home! Call Brett (570-850-6485) for your tour today. $459,500.
Sold for $459,500
$459,500
35 Primavera Cir, Lewisburg, PA 17837
4beds
2,240sqft
Single Family Residence
Built in 2011
0.35 Acres Lot
$482,200 Zestimate®
$205/sqft
$2,756 Estimated rent
Home value
$482,200
Estimated sales range
Not available
$2,756/mo
Zestimate® history
Owner options
List your home for rent
$2,756/mo
Rent Zestimate®
Find your next renter with Zillow Rental Manager. Plus, with online applications, you can quickly screen prospective tenants – for free.
$2,756/mo
Rent Zestimate®
Refinance and save
$3,169/mo
Est. payment
Refinancing to a lower rate could help reduce your monthly payments and save thousands over the life of the loan.
$3,169/mo
Est. payment
Explore your selling options
Work with a Zillow partner agent
Leverage their expertise and Zillow's premium Showcase listings to get your home seen by more buyers.
Get startedList with your own agent
Get your home in front of millions of buyers by listing it on Zillow.
Learn how to do itSell it yourself
Take full control of how buyers see your home on Zillow by listing For Sale by Owner (FSBO).
List your homeWhat's special
Spacious deckFirst-floor laundryCentral islandOversized two-car garageStainless steel appliancesKitchen with granite counters
Zillow last checked:
Listing updated:
Listed by:
BRETT RAMSEY BARRICK 570-524-7500,
COLDWELL BANKER PENN ONE REAL ESTATE
Bought with:
NON-MEMBER
NON-MEMBER
Source: CSVBOR,MLS#: 20-100106
Facts & features
Interior
Bedrooms & bathrooms
- Bedrooms: 4
- Bathrooms: 3
- Full bathrooms: 1
- 3/4 bathrooms: 1
- 1/2 bathrooms: 1
Primary bedroom
- Description: Walk-in Closet
- Level: Second
- Area: 220.29 Square Feet
- Dimensions: 12.83 x 17.17
Bedroom 2
- Description: Carpet, Closet
- Level: Second
- Area: 106.28 Square Feet
- Dimensions: 9.75 x 10.90
Bedroom 3
- Description: Carpet, Closet
- Level: Second
- Area: 127.09 Square Feet
- Dimensions: 11.66 x 10.90
Bedroom 4
- Description: Carpet, Closet
- Level: Second
- Area: 180.69 Square Feet
- Dimensions: 14.75 x 12.25
Primary bathroom
- Description: Tile Floor, Tile Shower, Double Sink Vanity
- Level: Second
- Area: 71.75 Square Feet
- Dimensions: 10.25 x 7.00
Bathroom
- Description: Tile Floor
- Level: First
- Area: 21 Square Feet
- Dimensions: 7.00 x 3.00
Bathroom
- Description: Tile Floor
- Level: Second
- Area: 41.25 Square Feet
- Dimensions: 8.25 x 5.00
Dining area
- Description: Harwood floors, Doorway to Deck
- Level: First
- Area: 107.47 Square Feet
- Dimensions: 7.50 x 14.33
Dining room
- Description: Hardwood Floors
- Level: First
- Area: 152.03 Square Feet
- Dimensions: 12.33 x 12.33
Family room
- Description: Fireplace, Hardwood Floors
- Level: First
- Area: 210.21 Square Feet
- Dimensions: 13.00 x 16.17
Foyer
- Description: Hardwood Floors
- Level: First
- Area: 116.36 Square Feet
- Dimensions: 9.25 x 12.58
Kitchen
- Description: Hardwood Floors, Granite Counters, SS Appliances
- Level: First
- Area: 161.7 Square Feet
- Dimensions: 10.00 x 16.17
Laundry
- Description: Tile Floor, Utility Sink
- Level: First
- Area: 42 Square Feet
- Dimensions: 7.00 x 6.00
Living room
- Description: Living Room or Office
- Level: First
- Area: 158.21 Square Feet
- Dimensions: 12.17 x 13.00
Heating
- Heat Pump
Cooling
- Central Air
Appliances
- Included: Dishwasher, Disposal, Microwave, Refrigerator, Stove/Range, Dryer, Washer
Features
- Flooring: Hardwood
- Windows: Insulated Windows
- Basement: Block,Heated,Exterior Entry,Unfinished
- Has fireplace: Yes
Interior area
- Total structure area: 2,240
- Total interior livable area: 2,240 sqft
- Finished area above ground: 2,240
- Finished area below ground: 0
Property
Parking
- Total spaces: 2
- Parking features: 2 Car, Garage Door Opener
- Has attached garage: Yes
Features
- Levels: Two
- Stories: 2
- Patio & porch: Deck
Lot
- Size: 0.35 Acres
- Dimensions: 0.35 acre
- Topography: No
Details
- Parcel number: 002042061.00002
- Zoning: R-1
Construction
Type & style
- Home type: SingleFamily
- Property subtype: Single Family Residence
Materials
- Vinyl
- Foundation: None
- Roof: Shingle
Condition
- Year built: 2011
Utilities & green energy
- Electric: 200+ Amp Service
- Sewer: Public Sewer
- Water: Public
Community & HOA
Community
- Features: Paved Streets, Undergrnd Utilities
- Subdivision: 0-None
Location
- Region: Lewisburg
Financial & listing details
- Price per square foot: $205/sqft
- Tax assessed value: $238,100
- Annual tax amount: $6,973
- Date on market: 4/26/2025
Price history
| Date | Event | Price |
|---|---|---|
| 6/5/2025 | Sold | $459,500$205/sqft |
Source: CSVBOR #20-100106 Report a problem | ||
| 5/3/2025 | Pending sale | $459,500$205/sqft |
Source: CSVBOR #20-100106 Report a problem | ||
| 4/26/2025 | Listed for sale | $459,500+39.3%$205/sqft |
Source: CSVBOR #20-100106 Report a problem | ||
| 12/18/2020 | Sold | $329,900$147/sqft |
Source: CSVBOR #20-85734 Report a problem | ||
| 11/5/2020 | Listed for sale | $329,900+10.9%$147/sqft |
Source: BERKSHIRE HATHAWAY HOMESERVICES HODRICK REALTY-LEWS #20-85734 Report a problem | ||
| 7/3/2018 | Sold | $297,500-2.1%$133/sqft |
Source: CSVBOR #20-75571 Report a problem | ||
| 6/6/2018 | Listed for sale | $304,000+4.8%$136/sqft |
Source: VILLAGER REALTY, INC. - LEWISBURG #20-75571 Report a problem | ||
| 6/7/2013 | Sold | $290,000+0.9%$129/sqft |
Source: Public Record Report a problem | ||
| 10/14/2011 | Sold | $287,500$128/sqft |
Source: Agent Provided Report a problem | ||
Public tax history
| Year | Property taxes | Tax assessment |
|---|---|---|
| 2025 | $6,974 +0.2% | $238,100 |
| 2024 | $6,962 +5.6% | $238,100 |
| 2023 | $6,595 +0.2% | $238,100 |
| 2022 | $6,583 -2.3% | $238,100 |
| 2021 | $6,736 +178.4% | $238,100 |
| 2020 | $2,419 -42.6% | $238,100 |
| 2019 | $4,217 +6.2% | $238,100 |
| 2018 | $3,972 | $238,100 |
| 2017 | -- | $238,100 |
| 2016 | -- | $238,100 |
| 2015 | -- | $238,100 |
| 2014 | -- | $238,100 |
| 2013 | -- | $238,100 |
| 2012 | -- | $238,100 |
Find assessor info on the county website
Neighborhood: 17837
Nearby homes
- $470,9004 bd3 ba2.4k sqft55 Primavera Cir, Lewisburg, PA 17837Off Market
- $464,0005 bd3 ba2.6k sqft15 Primavera Cir, Lewisburg, PA 17837Sold
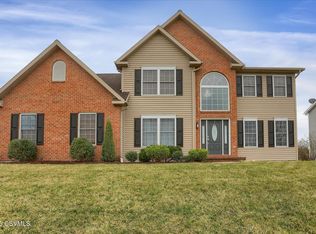
- $302,5003 bd2 ba2k sqft908 Bull Run Xing, Lewisburg, PA 17837Off Market

- $455,0003 bd2 ba2k sqft30 Primavera Cir, Lewisburg, PA 17837Off Market

- $376,4003 bd3 ba1.6k sqft100 Cambridge Ln, Lewisburg, PA 17837Off Market
- $440,5003 bd2 ba2.1k sqft10 Primavera Cir, Lewisburg, PA 17837Off Market
- $489,0003 bd2 ba2.2k sqft924 Bull Run Xing, Lewisburg, PA 17837Off Market
- $431,7004 bd2 ba2.3k sqft107 Cambridge Ln, Lewisburg, PA 17837Off Market
Nearby schools
GreatSchools rating
- 10/10Linntown El SchoolGrades: 4-5Distance: 0.7 mi
- 9/10Donald H Eichhorn Middle SchoolGrades: 6-8Distance: 0.5 mi
- 9/10Lewisburg High SchoolGrades: 9-12Distance: 2.4 mi
Schools provided by the listing agent
- District: Lewisburg
Source: CSVBOR. This data may not be complete. We recommend contacting the local school district to confirm school assignments for this home.


Get pre-qualified for a loan
At Zillow Home Loans, we can pre-qualify you in as little as 5 minutes with no impact to your credit score.An equal housing lender. NMLS #10287.
- Pennsylvania
- Union County
- Lewisburg
- 17837
- 35 Primavera Cir
