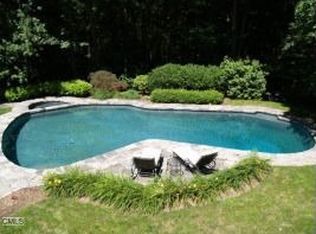
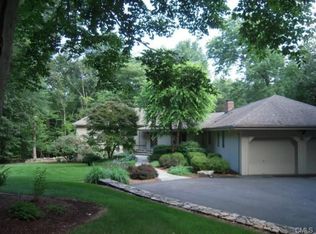
Exceptional turn-key Colonial in sought after SW Ridgefield on the Westchester border. Sophistication at everyturn! No expense spared in creating an exquisite transitional design w/high-end finishes throughout - HW Flooring, inviting fireplaces, designer wall-coverings and lighting, etc. Wonderful main level showcases: Living/Dining Rm w/FP, Family Rm complete w/wet bar & Large FP + French doors leading to a versatile Office/Sunroom/Playroom with site lines to the stunning property. The ultra custom eat-in KIT equipped w/professional-grade appliances is a Chef's dream. Laundry Rm, Mudrm & 2 Baths complete the Main level. Upstairs, the luxurious Primary Suite boasts His/Her's marble Baths with radiant heated floors, & large walk-in closet. 3 additional BR's plus 2 Renovated Full Baths and a fantastic, NEW sun-filled Home Office. Spacious, Lower Level offers a recreational space w/sliding glass doors leading to a Gym, Half Bath, and a convenient Pool Changing Room for easy access to the heated Gunite pool and spa amidst the professionally landscaped yard w/a babbling brook. The Barn provides a third Garage Space plus storage + countless options for additional living, entertaining space. Bordering numerous acres of Open Space provides added privacy. Natural stone outcroppings & mature trees create the perfect, private retreat. Whole-house generator. Minutes to Ridgefield's vibrant downtown - CT's #1 Cultural District! Approx 1 HR to NYC and quick drive to Metro North Trains.
Sold for $2,525,000
$2,525,000
35 Pumping Station Road, Ridgefield, CT 06877
4beds
4,875sqft
Single Family Residence
Built in 1974
3.16 Acres Lot
$2,690,100 Zestimate®
$518/sqft
$7,959 Estimated rent
Home value
$2,690,100
$2.39M - $3.01M
$7,959/mo
Zestimate® history
Owner options
List your home for rent
$7,959/mo
Rent Zestimate®
Find your next renter with Zillow Rental Manager. Plus, with online applications, you can quickly screen prospective tenants – for free.
$7,959/mo
Rent Zestimate®
Refinance and save
$14,231/mo
Est. payment
Refinancing to a lower rate could help reduce your monthly payments and save thousands over the life of the loan.
$14,231/mo
Est. payment
Explore your selling options
Work with a Zillow partner agent
Leverage their expertise and Zillow's premium Showcase listings to get your home seen by more buyers.
Get startedList with your own agent
Get your home in front of millions of buyers by listing it on Zillow.
Learn how to do itSell it yourself
Take full control of how buyers see your home on Zillow by listing For Sale by Owner (FSBO).
List your homeWhat's special
Zillow last checked:
Listing updated:
Listed by:
Karla Murtaugh 203-856-5534,
Compass Connecticut, LLC 203-290-2477
Bought with:
Steve Jones JR, RES.0799717
KW Legacy Partners
Source: Smart MLS,MLS#: 24013095
Facts & features
Interior
Bedrooms & bathrooms
- Bedrooms: 4
- Bathrooms: 7
- Full bathrooms: 5
- 1/2 bathrooms: 2
Rooms
- Room types: Exercise Room, Laundry, Wine Cellar, Workshop
Primary bedroom
- Features: Bedroom Suite, Full Bath, Walk-In Closet(s), Hardwood Floor, Marble Floor
- Level: Upper
- Area: 255.76 Square Feet
- Dimensions: 18.4 x 13.9
Bedroom
- Features: Hardwood Floor
- Level: Upper
- Area: 162.63 Square Feet
- Dimensions: 13.9 x 11.7
Bedroom
- Features: Hardwood Floor
- Level: Upper
- Area: 152.08 Square Feet
- Dimensions: 13.11 x 11.6
Bedroom
- Features: Hardwood Floor
- Level: Upper
- Area: 191.82 Square Feet
- Dimensions: 13.9 x 13.8
Den
- Level: Main
- Area: 184.96 Square Feet
- Dimensions: 13.6 x 13.6
Family room
- Features: Bay/Bow Window, Built-in Features, Wet Bar, Fireplace, French Doors, Hardwood Floor
- Level: Main
- Area: 347.42 Square Feet
- Dimensions: 26.5 x 13.11
Kitchen
- Features: Quartz Counters, Dining Area, Kitchen Island, Pantry, Sliders, Hardwood Floor
- Level: Main
- Area: 336 Square Feet
- Dimensions: 14 x 24
Living room
- Features: Bay/Bow Window, Built-in Features, Fireplace, Sunken, Hardwood Floor
- Level: Main
- Area: 300.56 Square Feet
- Dimensions: 22.1 x 13.6
Office
- Features: Remodeled, Bay/Bow Window, High Ceilings, Built-in Features, Hardwood Floor
- Level: Upper
- Area: 224.96 Square Feet
- Dimensions: 15.2 x 14.8
Rec play room
- Features: Partial Bath, Sliders, Wall/Wall Carpet
- Level: Lower
- Area: 863.46 Square Feet
- Dimensions: 24.6 x 35.1
Sun room
- Features: French Doors, Wall/Wall Carpet
- Level: Main
- Area: 320.16 Square Feet
- Dimensions: 13.8 x 23.2
Heating
- Baseboard, Zoned, Oil
Cooling
- Central Air, Zoned
Appliances
- Included: Gas Range, Range Hood, Subzero, Dishwasher, Instant Hot Water, Washer, Dryer, Water Heater
- Laundry: Main Level, Mud Room
Features
- Open Floorplan, Entrance Foyer
- Basement: Full,Storage Space,Finished,Interior Entry
- Attic: Pull Down Stairs
- Number of fireplaces: 2
Interior area
- Total structure area: 4,875
- Total interior livable area: 4,875 sqft
- Finished area above ground: 3,880
- Finished area below ground: 995
Property
Parking
- Total spaces: 3
- Parking features: Attached, Detached
- Attached garage spaces: 3
Features
- Patio & porch: Patio
- Exterior features: Fruit Trees, Rain Gutters, Garden, Stone Wall
- Has private pool: Yes
- Pool features: Gunite, Heated, Pool/Spa Combo, Fenced, In Ground
Lot
- Size: 3.16 Acres
- Features: Few Trees, Wooded, Borders Open Space, Level, Landscaped, Rolling Slope
Details
- Additional structures: Barn(s)
- Parcel number: 273568
- Zoning: RAAA
Construction
Type & style
- Home type: SingleFamily
- Architectural style: Colonial
- Property subtype: Single Family Residence
Materials
- Clapboard
- Foundation: Concrete Perimeter
- Roof: Asphalt
Condition
- New construction: No
- Year built: 1974
Utilities & green energy
- Sewer: Septic Tank
- Water: Well
- Utilities for property: Underground Utilities
Community & HOA
Community
- Security: Security System
- Subdivision: South Ridgefield
HOA
- Has HOA: No
Location
- Region: Ridgefield
Financial & listing details
- Price per square foot: $518/sqft
- Tax assessed value: $1,151,710
- Annual tax amount: $30,347
- Date on market: 7/19/2024
Price history
| Date | Event | Price |
|---|---|---|
| 7/17/2024 | Sold | $2,525,000-6.5%$518/sqft |
Source:  Smart MLS #24013095 Report a problem Smart MLS #24013095 Report a problem | ||
| 7/8/2024 | Pending sale | $2,700,000$554/sqft |
Source: Smart MLS #24013095 Report a problem | ||
| 5/1/2024 | Listed for sale | $2,700,000+78.5%$554/sqft |
Source: Smart MLS #24013095 Report a problem | ||
| 6/16/2020 | Sold | $1,512,500-5.5%$310/sqft |
Source: Smart MLS #170262119 Report a problem | ||
| 4/30/2020 | Pending sale | $1,600,000$328/sqft |
Source: Neumann Real Estate #170262119 Report a problem | ||
| 1/23/2020 | Listed for sale | $1,600,000+11.1%$328/sqft |
Source: Neumann Real Estate #170262119 Report a problem | ||
| 6/27/2007 | Sold | $1,440,000+99.3%$295/sqft |
Source: Smart MLS #98314968 Report a problem | ||
| 5/21/1997 | Sold | $722,500$148/sqft |
Source: Public Record Report a problem | ||
Public tax history
| Year | Property taxes | Tax assessment |
|---|---|---|
| 2025 | $31,545 +3.9% | $1,151,710 |
| 2024 | $30,348 +2.1% | $1,151,710 |
| 2023 | $29,726 +14.5% | $1,151,710 +26.1% |
| 2022 | $25,957 +0.8% | $913,020 |
| 2021 | $25,756 +0.3% | $913,020 |
| 2020 | $25,674 +5.7% | $913,020 +5.7% |
| 2019 | $24,283 +12.6% | $863,540 +11.3% |
| 2018 | $21,560 +6.5% | $776,110 +4.4% |
| 2017 | $20,237 +1.9% | $743,730 |
| 2016 | $19,850 +2.6% | $743,730 |
| 2015 | $19,344 | $743,730 |
| 2014 | $19,344 -2.8% | $743,730 -23.9% |
| 2012 | $19,903 -1.2% | $977,070 |
| 2011 | $20,137 +1% | $977,070 |
| 2010 | $19,932 +2% | $977,070 |
| 2009 | $19,541 +24.1% | $977,070 +23.6% |
| 2008 | $15,744 -3.9% | $790,770 +20% |
| 2007 | $16,391 +2.6% | $659,050 |
| 2006 | $15,969 +3.5% | $659,050 |
| 2005 | $15,422 +6.3% | $659,050 |
| 2004 | $14,512 +6% | $659,050 |
| 2003 | $13,688 +20.2% | $659,050 +47.6% |
| 2001 | $11,384 +9.7% | $446,600 +0% |
| 2000 | $10,382 +8% | $446,530 |
| 1997 | $9,609 | $446,530 |
Find assessor info on the county website
Neighborhood: 06877
Nearby homes
- $70-- bd-- ba-- sqft60 Pumping Station Rd, Ridgefield, CT 06877Off Market
- $2,004,7004 bd3 ba4k sqft38 Pumping Station Rd, Ridgefield, CT 06877Off Market
- $1,464,1004 bd4 ba3.1k sqft41 Pumping Station Rd, Ridgefield, CT 06877Off Market
- $1,552,5004 bd4 ba4.6k sqft55 Pumping Station Rd, Ridgefield, CT 06877Off Market
- $2,683,2005 bd6 ba5.2k sqft54 Pumping Station Rd, Ridgefield, CT 06877Off Market
- $1,119,0004 bd2 ba3.1k sqft22 Minuteman Rd, Ridgefield, CT 06877Off Market
- $2,800-- bd-- ba-- sqftPumping Station Rd, Ridgefield, CT 06877Off Market
- $24,500-- bd-- ba-- sqftPumping Station Rd, Ridgefield, CT 06877Off Market
Nearby schools
GreatSchools rating
- 9/10Scotland Elementary SchoolGrades: PK-5Distance: 2.9 mi
- 9/10East Ridge Middle SchoolGrades: 6-8Distance: 2.5 mi
- 10/10Ridgefield High SchoolGrades: 9-12Distance: 3 mi
Schools provided by the listing agent
- Elementary: Scotland
- Middle: Scotts Ridge
- High: Ridgefield
Source: Smart MLS. This data may not be complete. We recommend contacting the local school district to confirm school assignments for this home.
Sell for more on Zillow
Get a Zillow Showcase℠ listing at no additional cost and you could sell for .
$2,690,100
2% more
+$53,802
With Zillow Showcase(estimated)
$2,743,902
- Connecticut
- Fairfield County
- Ridgefield
- 06877
- 35 Pumping Station Road
Nearby cities
Nearby neighborhoods
Nearby zip codes
Other Ridgefield Topics
