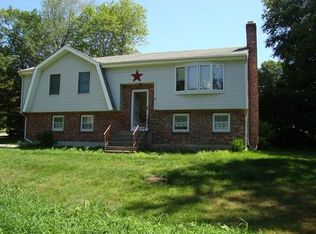
Central air conditioningNewer heating systemEnergy-efficient solar panelsFunctional layoutPlenty of living space
Welcome to this well-maintained 3-bedroom, 2.5-bath ranch located in an established Milford neighborhood. Offering a functional layout and plenty of living space, this home presents a fantastic opportunity for buyers looking to make it their own while benefiting from several major system updates already in place. Recent improvements include a newer heating system, central air conditioning, and water heater, providing comfort and peace of mind for years to come. Energy-efficient solar panels help reduce utility costs and add long-term value. Additional features include a 2-car garage, spacious living areas, and a lower level with additional finished space perfect for a family room, home office, or recreation area. Conveniently located near shopping, parks, restaurants, schools, and major commuter routes. A wonderful opportunity to own a home in a desirable Milford location with many of the big-ticket improvements already completed.
38 days
|
1,300
|
55
|
Zillow last checked:
Listing updated:
Listed by:
Gabriel Vieira508-333-1622,
Mega Realty Services508-665-4004,
Matheus Goncalves508-768-5115
Source: MLS PIN,MLS#: 73529606
Loading...
Facts & features
Interior
Bedrooms & bathrooms
Bedrooms: 3
Bathrooms: 3
Full bathrooms: 2
1/2 bathrooms: 1
Primary bedroom
Features: Bathroom - Full, Flooring - Hardwood
Level: First
Bedroom 2
Features: Closet, Flooring - Hardwood
Level: First
Bedroom 3
Features: Closet, Flooring - Hardwood
Level: First
Bathroom 1
Features: Bathroom - Full
Level: First
Bathroom 2
Features: Bathroom - Full
Level: First
Bathroom 3
Features: Bathroom - Half
Level: Basement
Dining room
Features: Flooring - Hardwood
Level: First
Family room
Features: Flooring - Laminate
Level: Basement
Kitchen
Features: Flooring - Laminate
Level: First
Living room
Features: Flooring - Hardwood
Level: First
Heating
Forced Air, Natural Gas
Cooling
Central Air
Appliances
Included: Gas Water Heater, Range, Dishwasher, Washer, Dryer
Laundry: Electric Dryer Hookup, In Basement, Washer Hookup
Features
Flooring: Tile, Vinyl, Hardwood
Basement: Partially Finished
Number of fireplaces: 2
Interior area
Total structure area: 1,524
Total interior livable area: 1,524 sqft
Finished area above ground: 1,236
Finished area below ground: 288
Property
Parking
Total spaces: 6
Parking features: Attached, Paved Drive, Off Street
Attached garage spaces: 2
Uncovered spaces: 4
Features
Patio & porch: Deck
Exterior features: Deck
Lot
Size: 0.29 Acres
Features: Corner Lot
Details
Parcel number: M:36 B:016 L:412,1614912
Zoning: RB
Construction
Type & style
Home type: SingleFamily
Architectural style: Split Entry
Property subtype: Single Family Residence
Materials
Frame
Foundation: Concrete Perimeter
Roof: Shingle
Condition
Year built: 1971
Utilities & green energy
Sewer: Public Sewer
Water: Public
Utilities for property: for Gas Range, for Electric Dryer, Washer Hookup
Explore the cost of this home by adjusting the details. Changes won't be saved.
Principal & interest
$1,547
Mortgage insurance
$0
Property taxes
$170
Home insurance
$105
HOA fees
$0
Utilities
Not included
All calculations are estimates and provided by Zillow, Inc. for informational purposes only. Actual amounts may vary.
HOA fees may include property taxes on listings classified as Co-Ops. Contact the listing agent and/or owner for fee details.
Mortgage interest rates are dependent on a number of factors, including credit score, down payment, and repayment length. Interest rate data provided by Zillow Group Marketplace, Inc. as of 1/1/1970 from various mortgage lenders with which we have lead or other similar arrangements; the Estimated Payment is an average of those rates.
See how much you could borrow to make a competitive offer.