Skip main navigation
Sold for $490,000
  • $490,000

    35 Puritan Lane, Newington, CT 06111

    4beds
    1,842sqft
    Single Family Residence
    Built in 1967
    0.89 Acres Lot
    $491,700 Zestimate®
    $266/sqft
    $3,268 Estimated rent

    Home value

    $491,700

    $452,000 - $531,000

    $3,268/mo

    Zestimate® history
    Loading
    Loading...

    Owner options

    List your home for rent

    $3,268/mo

    Rent Zestimate®

    Find your next renter with Zillow Rental Manager. Plus, with online applications, you can quickly screen prospective tenants – for free.

    Learn more

    $3,268/mo

    Rent Zestimate®

    Refinance and save

    $3,510/mo

    Est. payment

    Refinancing to a lower rate could help reduce your monthly payments and save thousands over the life of the loan.

    See today's rates

    $3,510/mo

    Est. payment

    Explore your selling options

    Work with a Zillow partner agent

    Leverage their expertise and Zillow's premium Showcase listings to get your home seen by more buyers.

    Get started

    List with your own agent

    Get your home in front of millions of buyers by listing it on Zillow.

    Learn how to do it

    Sell it yourself

    Take full control of how buyers see your home on Zillow by listing For Sale by Owner (FSBO).

    List your home

    What's special

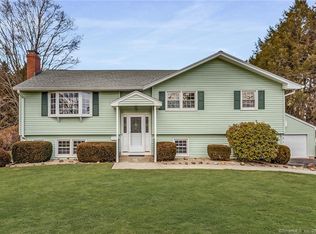
    Welcome to 35 Puritan Lane -a magnificent home in an ideal location! Situated on one of the largest lots in the neighborhood, this lovingly maintained home is tucked away in a quaint neighborhood setting and has been cared for by the same owners since 1967-a rare and meaningful continuity that speaks to its warmth and appeal. Filled with natural light, the home offers a flexible layout perfect for everyday living and entertaining. The main level features three bedrooms, an eat-in kitchen with granite countertops, tile backsplace, stainless steel appliances, and direct access to the deck for seamless indoor-outdoor flow and an updated main bath. The kitchen opens effortlessly to the dining room and living room, with a beautiful brick fireplace. The lower level expands the living space with a spacious family room featuring sliders to the amazing backyard, along with a laundry room, half bath and a fourth bedroom, offering versatility as a guest room, office, or home gym. This exceptional home is set on a rare 0.89-acre level lot, providing exceptional outdoor space with endless possibilities and is ideal for entertaining, recreation, gardening or simply enjoying the outdoors. Noteable updates-Harvey Windows, C/A, Roof(2015) This is a truly special opportunity to own a well-cared-for home in a highly sought-after neighborhood-full of charm, generous space (inside and out) and incredible potential-ready for its next chapter! ****Multiple Offers-Highest/Best by Saturday 5/2 6pm

    Zillow last checked:

    Listing updated:

    Listed by:

    Donna Sienko (860)841-5880,

    Berkshire Hathaway NE Prop. 860-515-3100

    Bought with:

    Dio J. Espinal Coste, RES.0825926

    eRealty Advisors, Inc.

    Daniela Giraldo

    Source: Smart MLS,MLS#: 24162569MLS Logo

    Facts & features

    Interior

    Bedrooms & bathrooms
    • Bedrooms: 4
    • Bathrooms: 2
    • Full bathrooms: 1
    • 1/2 bathrooms: 1
    Primary bedroom
    • Features: Hardwood Floor
    • Level: Main
    • Area: 189.08 Square Feet
    • Dimensions: 11.6 x 16.3
    Bedroom
    • Features: Hardwood Floor
    • Level: Main
    • Area: 123.76 Square Feet
    • Dimensions: 9.1 x 13.6
    Bedroom
    • Features: Hardwood Floor
    • Level: Main
    • Area: 107.1 Square Feet
    • Dimensions: 10.2 x 10.5
    Bedroom
    • Features: Tile Floor
    • Level: Lower
    • Area: 147.5 Square Feet
    • Dimensions: 11.8 x 12.5
    Bathroom
    • Features: Tile Floor
    • Level: Main
    • Area: 47.01 Square Feet
    • Dimensions: 5.11 x 9.2
    Bathroom
    • Features: Tile Floor
    • Level: Lower
    Dining room
    • Features: Hardwood Floor
    • Level: Main
    • Area: 130.98 Square Feet
    • Dimensions: 11.1 x 11.8
    Family room
    • Features: Sliders, Tile Floor
    • Level: Lower
    • Area: 243.6 Square Feet
    • Dimensions: 12 x 20.3
    Kitchen
    • Features: Granite Counters, Eating Space, Tile Floor
    • Level: Main
    • Area: 120.64 Square Feet
    • Dimensions: 10.4 x 11.6
    Living room
    • Features: Bay/Bow Window, Hardwood Floor
    • Level: Main
    • Area: 238 Square Feet
    • Dimensions: 13.6 x 17.5
    Heating
    • Hot Water, Natural Gas
    Cooling
    • Ceiling Fan(s), Central Air
    Appliances
    • Included: Gas Range, Microwave, Refrigerator, Washer, Dryer, Water Heater
    • Laundry: Lower Level
    Features
    • Doors: Storm Door(s)
    • Windows: Thermopane Windows
    • Basement: Full
    • Attic: Pull Down Stairs
    • Number of fireplaces: 1
    Interior area
    • Total structure area: 1,842
    • Total interior livable area: 1,842 sqft
    • Finished area above ground: 1,242
    • Finished area below ground: 600

    Property

    Parking
    • Total spaces: 2
    • Parking features: Attached
    • Attached garage spaces: 2
    Features
    • Patio & porch: Deck
    • Exterior features: Rain Gutters, Garden
    Lot
    • Size: 0.89 Acres
    • Features: Level
    Details
    • Parcel number: 662780
    • Zoning: R-20

    Construction

    Type & style
    • Home type: SingleFamily
    • Architectural style: Ranch
    • Property subtype: Single Family Residence
    Materials
    • Vinyl Siding
    • Foundation: Concrete Perimeter, Raised
    • Roof: Asphalt
    Condition
    • New construction: No
    • Year built: 1967

    Utilities & green energy

    • Sewer: Public Sewer
    • Water: Public
    Green energy
    • Energy efficient items: Doors, Windows

    Community & neighborhood

    Community
    • Community features: Golf, Library, Park, Playground
    Location
    • Region: Newington

    Price history

    DateEventPrice
    6/8/2026Sold$490,000+8.9%$266/sqft
    Source: Smart MLS #24162569 Report a problem
    5/4/2026Pending sale$449,900$244/sqft
    Source: Smart MLS #24162569 Report a problem
    4/30/2026Listed for sale$449,900$244/sqft
    Source: Smart MLS #24162569 Report a problem

    Public tax history

    YearProperty taxesTax assessment
    2025$6,834 +0.8%$170,930
    2024$6,781 +3.4%$170,930
    2023$6,557 -0.3%$170,930
    2022$6,579 -0.8%$170,930
    2021$6,634 -2%$170,930 -0.8%
    2020$6,767 -0.4%$172,280
    2019$6,796 +2.5%$172,280
    2018$6,633 +5.2%$172,280
    2017$6,304 +2.4%$172,280
    2016$6,159 $172,280

    Find assessor info on the county website

    Neighborhood: 06111

    Nearby schools

    GreatSchools rating
    Schools provided by the listing agent
    • Elementary: John Paterson
    • Middle: John Wallace
    • High: Newington

    Source: Smart MLS. This data may not be complete. We recommend contacting the local school district to confirm school assignments for this home.

    Get pre-qualified for a loan
    At Zillow Home Loans, we can pre-qualify you in as little as 5 minutes with no impact to your credit score.

    An equal housing lender. NMLS #10287.

    Sell for more on Zillow
    Get a Zillow Showcase℠ listing at no additional cost and you could sell for .
    $491,700
    2% more
    +$9,834
    With Zillow Showcase(estimated)
    $501,534