Skip main navigation
Off market
  • $401,000

    35 Quaker Ln, Brackney, PA 18812

    4beds
    3,000sqft
    SingleFamily
    Built in 1997
    6,098 Square Feet Lot
    $401,000 Zestimate®
    $134/sqft
    $2,228 Estimated rent

    Home value

    $401,000

    $349,000 - $461,000

    $2,228/mo

    Zestimate® history
    Loading
    Loading...

    Owner options

    List your home for rent

    $2,228/mo

    Rent Zestimate®

    Find your next renter with Zillow Rental Manager. Plus, with online applications, you can quickly screen prospective tenants – for free.

    Learn more

    $2,228/mo

    Rent Zestimate®

    Refinance and save

    $2,533/mo

    Est. payment

    Refinancing to a lower rate could help reduce your monthly payments and save thousands over the life of the loan.

    See today's rates

    $2,533/mo

    Est. payment

    Explore your selling options

    Work with a Zillow partner agent

    Leverage their expertise and Zillow's premium Showcase listings to get your home seen by more buyers.

    Get started

    List with your own agent

    Get your home in front of millions of buyers by listing it on Zillow.

    Learn how to do it

    Sell it yourself

    Take full control of how buyers see your home on Zillow by listing For Sale by Owner (FSBO).

    List your home

    What's special

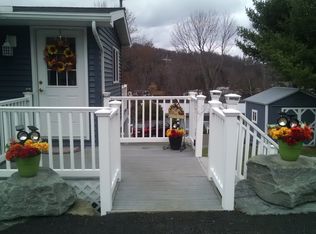
    Fabulous one-of-a-kind custom built 3200 sq ft year-round lakeside home on pristine Quaker Lake 40 minutes north from Scranton and 15 min south from Binghamton and Vestal. Features include 16 ft vaulted ceilings, 8x5 center island in kitchen, beer tap system,15x9 walk-in closet, hot tub, 50 ft dock, generator, sewer, fiber optic cable ready, a/c's, decks on multiple levels, workshop in partially heated garage, and much more.

    This property is off market, which means it's not currently listed for sale or rent on Zillow. This may be different from what's available on other websites or public sources.

    Facts & features

    Interior

    Bedrooms & bathrooms
    • Bedrooms: 4
    • Bathrooms: 3
    • Full bathrooms: 2
    • 1/2 bathrooms: 1
    Heating
    • Baseboard, Propane / Butane
    Cooling
    • Other
    Appliances
    • Included: Dishwasher, Dryer, Garbage disposal, Microwave, Range / Oven, Refrigerator, Washer
    Features
    • Flooring: Tile, Carpet, Hardwood
    • Basement: Finished
    • Attic: Crawl Opening
    • Has fireplace: Yes
    Interior area
    • Total interior livable area: 3,000 sqft

    Property

    Parking
    • Total spaces: 10
    • Parking features: Garage - Detached, Off-street
    Features
    • Exterior features: Vinyl, Brick
    • Has spa: Yes
    • Has view: Yes
    • View description: Water, Mountain
    • Has water view: Yes
    • Water view: Water
    Lot
    • Size: 6,098 sqft
    Details
    • Parcel number: 02616100800000
    • Zoning: Residential

    Construction

    Type & style
    • Home type: SingleFamily
    Materials
    • Roof: Asphalt
    Condition
    • Year built: 1997

    Community & neighborhood

    Location
    • Region: Brackney

    Other

    Other facts
    • Outside Features: Deck, Insulated Glass, Landscaping, Dock/Boathouse, Storm Windows, Hot Tub, Porch - Enclosed, Grill
    • Exterior: Vinyl, Brick
    • Inside Features: Cathedral Ceiling, Drywall, Fireplace, Kitchen Island, Living Room Fireplac, M Bdrm w/Bath Suite, Security System, Skylight, Walk in Closet, Whirlpool, Recreation Room, Center Hall Foyer, Laundry Lower Level, M Bdrm on 1st Floor, Central Vac
    • Roof: Comp Shingle
    • Insulation: Insulated Window(s), Sidewall Insulate, Attic Floor, Storm Door(s), Basement Walls, Attic Ceiling, Storm Window(s), Basement Ceiling
    • Foundation Type: Full Basement
    • Floors: Ceramic, Wall to wall Carpet, Wood, Tile, Vinyl
    • Fireplace Desc.: Wood, Insert
    • Eating Area: Modern Kitchen, Eat-in Kitchen, Dining Area
    • Baths: 1 Bath Lev 1, Modern, 1 Bath Lev L, 1 Half Lev 1, Full Bath - Master
    • Water: Well
    • Heating: Liquid Propane, Baseboard, Zoned Heat
    • Hot Water: Liquid Propane, Off Furnace
    • Cooling: Ceiling Fan, Wall Unit AC
    • Attic: Crawl Opening
    • Appliances: Dishwasher, Microwave, Refrigerator, Wash/Dry Hook Up, Gas Oven/Range, Range Top, Dryer, Washer, Disposal, Softener
    • Fndtn/Bsmt Features: Heated, Concrete Floor, Concrete Wall, Fully Finished, Plumbed, Day Light
    • Community Amenities: Road Maintenance, Lake(s), Clubhouse, Garbage Service, Tennis Court(s)
    • Style/Type: Contemporary
    • Family Room: Yes
    • Level: 2 Story
    • Lot Description: Lake View, Other - See Remarks, Irregular, Lakefront, Waterfront
    • Road: Paved, Private
    • Driveway: Asphalt
    • Zoning: Residential
    • Waste: Public
    • Beds Description: Mstr 1st, 2+ Bed LL
    • Other Rooms: Pantry, Workshop
    • Property Type: A

    Price history

    DateEventPrice
    1/12/2020Listing removed$850,000$283/sqft
    Source: Sell Your Home Services #19-3272 Report a problem
    7/11/2019Listed for sale$850,000$283/sqft
    Source: Sell Your Home Services #19-3272 Report a problem

    Public tax history

    YearProperty taxesTax assessment
    2025$6,154 +6.3%$76,300
    2024$5,790 +5.7%$76,300
    2023$5,476 +0.7%$76,300 +0.7%
    2022$5,440 +2.4%$75,800
    2021$5,311 $75,800
    2020$5,311 +9878.3%$75,800
    2019$53 +2.5%$75,800
    2018$52 $75,800
    2017-- $75,800
    2016$75,800 +9423.8%$75,800
    2015$796 $75,800
    2014-- $75,800
    2013-- $75,800
    2012-- $75,800
    2011-- $75,800
    2010-- $75,800

    Find assessor info on the county website

    Neighborhood: 18812

    Nearby schools

    GreatSchools rating
    Schools provided by the listing agent
    • District: Montrose Area

    Source: The MLS. This data may not be complete. We recommend contacting the local school district to confirm school assignments for this home.

    Get pre-qualified for a loan
    At Zillow Home Loans, we can pre-qualify you in as little as 5 minutes with no impact to your credit score.

    An equal housing lender. NMLS #10287.