Skip main navigation
Off market
  • $579,200

    35 Quaker Ln, Richmond, NH 03470

    4beds
    2,786sqft
    SingleFamily
    Built in 1993
    14.3 Acres Lot
    $579,200 Zestimate®
    $208/sqft
    $2,862 Estimated rent

    Home value

    $579,200

    $533,000 - $626,000

    $2,862/mo

    Zestimate® history
    Loading
    Loading...

    Owner options

    List your home for rent

    $2,862/mo

    Rent Zestimate®

    Find your next renter with Zillow Rental Manager. Plus, with online applications, you can quickly screen prospective tenants – for free.

    Learn more

    $2,862/mo

    Rent Zestimate®

    Refinance and save

    $3,356/mo

    Est. payment

    Refinancing to a lower rate could help reduce your monthly payments and save thousands over the life of the loan.

    See today's rates

    $3,356/mo

    Est. payment

    Explore your selling options

    Work with a Zillow partner agent

    Leverage their expertise and Zillow's premium Showcase listings to get your home seen by more buyers.

    Get started

    List with your own agent

    Get your home in front of millions of buyers by listing it on Zillow.

    Learn how to do it

    Sell it yourself

    Take full control of how buyers see your home on Zillow by listing For Sale by Owner (FSBO).

    List your home

    What's special

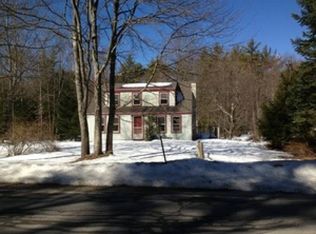
    35 Quaker Lane, with its' unique house and 14 acres, is located at the end of a quarter mile, town-maintained road. This property, offered for sale immediately, is roughly half of the very private Fox Call Farm estate being divided into 2 parcels for resale by its' owners of the past 34 years. #35 is centered by a lifestyle home designed and erected 25 years ago around a restored 1790's, 2 1/2 story post & beam barn frame. Its' 2786 square feet of living space features a magnificent Great Room with center brick fireplace, a family room with Rufus Porter-style murals, the "James Ballou, Jr. Tavern" room w/cage bar, a "carriage room" w/pool table (future dining room), an expansive office area in the open loft above, 4 bedrooms and 1 1/2 baths. Plus an attached 2-car garage w/storage area above, a small pond and a carriage shed, on land crisscrossed by stone walls. Built by the owners as an estate guest house for their children and grandchildren, a finished kitchen has not yet been installed as the space planned for it is still being used as a working wood shop (although it contains kitchen appliances that support entertaining family and friends). This home and land is priced at $275,000 with a credit of $15,000 toward the installation of a finished kitchen. A wonderful opportunity to own this unique home.

    This property is off market, which means it's not currently listed for sale or rent on Zillow. This may be different from what's available on other websites or public sources.

    Facts & features

    Interior

    Bedrooms & bathrooms
    • Bedrooms: 4
    • Bathrooms: 2
    • Full bathrooms: 1
    • 1/2 bathrooms: 1
    Heating
    • Radiant, Oil
    Cooling
    • None
    Appliances
    • Included: Freezer, Microwave, Refrigerator
    Features
    • Flooring: Other
    • Basement: None
    Interior area
    • Total interior livable area: 2,786 sqft

    Property

    Parking
    • Parking features: Garage - Attached
    Features
    • Exterior features: Wood
    Lot
    • Size: 14.30 Acres
    Details
    • Parcel number: RCMDM00202B000043L000000

    Construction

    Type & style
    • Home type: SingleFamily
    • Architectural style: Contemporary
    Materials
    • Frame
    • Roof: Asphalt
    Condition
    • Year built: 1993

    Utilities & green energy

    • Electric: Circuit Breaker(s), Generator
    • Sewer: Leach Field, On-Site Septic Exists
    • Utilities for property: High Speed Intrnt -Avail

    Community & neighborhood

    Location
    • Region: Richmond

    Other

    Other facts
    • Electric: Circuit Breaker(s), Generator
    • Features - Interior: Laundry Hook-ups, Wood Stove Hook-up, Natural Light
    • Foundation: Concrete
    • Heating: Hot Water
    • Sewer: Leach Field, On-Site Septic Exists
    • Lot Description: Landscaped, Level, Country Setting, Trail/Near Trail
    • Water: Drilled Well
    • Roads: Public
    • Garage: Yes
    • Driveway: Gravel
    • SqFt-Apx Fin BG Source: Municipal
    • Surveyed: Unknown
    • Road Frontage: Yes
    • Room 4 Level: 1
    • Room 7 Level: 2
    • Garage Description: Direct Entry, Auto Open
    • Room 8 Type: Bedroom
    • Room 9 Type: Bedroom
    • Room 10 Level: 2
    • Room 2 Level: 1
    • Room 3 Level: 1
    • Room 5 Level: 1
    • Total Stories: 2
    • Construction Status: Existing
    • Parking: Driveway, Garage
    • Equipment: Smoke Detectr-Batt Powrd
    • Suitable Use: Woodland, Farm - Horse/Animal
    • Room 1 Level: 2
    • Room 8 Level: 1
    • SqFt-Apx Fin AG Source: Other
    • Construction: Post and Beam
    • Room 6 Level: 2
    • Room 9 Level: 3
    • Room 4 Type: Kitchen
    • Room 10 Type: Loft
    • Room 1 Type: Great Room
    • Zillow Group: Yes
    • SqFt-Apx Unfn AG Source: Municipal
    • SqFt-Apx Unfn BG Source: Municipal
    • Easements: Unknown
    • Room 6 Type: Master Bedroom
    • Room 7 Type: Bedroom
    • Rooms: Level 1: Level 1: Kitchen, Level 1: Bedroom
    • Rooms: Level 2: Level 2: Bedroom, Level 2: Master Bedroom, Level 2: Loft, Level 2: Great Room
    • Rooms: Level 3: Level 3: Bedroom
    • Utilities: High Speed Intrnt -Avail
    • Homesnap.com: Yes
    • Continue to Show?: Yes
    • Listing Status: Active Under Contract

    Price history

    DateEventPrice
    10/9/2020Sold$320,000+19.6%$115/sqft
    Source: PrimeMLS #4833472 Report a problem
    1/15/2019Sold$267,500-10.8%$96/sqft
    Source: PrimeMLS #4727609 Report a problem
    1/15/2019Price change$299,900+9.1%$108/sqft
    Source: Better Homes and Gardens Real Estate The Masiello Group #4727609 Report a problem
    1/3/2019Pending sale$275,000-8.3%$99/sqft
    Source: Better Homes and Gardens Real Estate The Masiello Group #4727609 Report a problem
    1/2/2019Price change$299,900+9.1%$108/sqft
    Source: Better Homes and Gardens Real Estate The Masiello Group #4727609 Report a problem
    12/13/2018Price change$275,000-8.3%$99/sqft
    Source: BH&G - The Masiello Group #4727609 Report a problem
    11/16/2018Price change$299,900+9.1%$108/sqft
    Source: Better Homes & Gardens Real Estate/The Masiello Group #4727609 Report a problem
    11/13/2018Price change$275,000-45%$99/sqft
    Source: Better Homes & Gardens Real Estate/The Masiello Group #4727609 Report a problem
    6/6/2018Price change$499,900-13.1%$179/sqft
    Source: Better Homes & Gardens Real Estate/The Masiello Group #4691397 Report a problem
    5/9/2018Listed for sale$575,000$206/sqft
    Source: BH&G - The Masiello Group #4691397 Report a problem

    Public tax history

    YearProperty taxesTax assessment
    2024$7,424 +21.5%$415,667 -0.1%
    2023$6,110 -3.1%$415,957 +56.4%
    2022$6,304 $265,885
    2021$6,304 $265,885
    2020$6,304 -2%$265,885 -0.1%
    2019$6,435 -23.3%$266,034 -12%
    2018$8,395 +2.9%$302,312 +0.1%
    2017$8,160 +2.4%$302,121 +6.9%
    2016$7,970 -0.8%$282,724 -0.3%
    2015$8,038 +9.2%$283,524 0%
    2014$7,359 -0.9%$283,572 -0.1%
    2013$7,423 +7.5%$283,737 -0.1%
    2012$6,902 $283,917

    Find assessor info on the county website

    Neighborhood: 03470

    Nearby schools

    GreatSchools rating
    Schools provided by the listing agent
    • Elementary: Mount Caesar School
    • Middle: Monadnock Regional Jr. High
    • High: Monadnock Regional High Sch
    • District: Monadnock Sch Dst SAU #93

    Source: The MLS. This data may not be complete. We recommend contacting the local school district to confirm school assignments for this home.

    Get pre-qualified for a loan
    At Zillow Home Loans, we can pre-qualify you in as little as 5 minutes with no impact to your credit score.

    An equal housing lender. NMLS #10287.