Skip main navigation
Sold for $1,100,000
  • $1,100,000

    35 Radcliff Dr, Doylestown, PA 18901

    4beds
    3,448sqft
    Single Family Residence
    Built in 1993
    0.45 Acres Lot
    $1,103,300 Zestimate®
    $319/sqft
    $5,256 Estimated rent

    Home value

    $1,103,300

    $1.05M - $1.16M

    $5,256/mo

    Zestimate® history
    Loading
    Loading...

    Owner options

    List your home for rent

    $5,256/mo

    Rent Zestimate®

    Find your next renter with Zillow Rental Manager. Plus, with online applications, you can quickly screen prospective tenants – for free.

    Learn more

    $5,256/mo

    Rent Zestimate®

    Refinance and save

    $6,875/mo

    Est. payment

    Refinancing to a lower rate could help reduce your monthly payments and save thousands over the life of the loan.

    See today's rates

    $6,875/mo

    Est. payment

    Explore your selling options

    Work with a Zillow partner agent

    Leverage their expertise and Zillow's premium Showcase listings to get your home seen by more buyers.

    Get started

    List with your own agent

    Get your home in front of millions of buyers by listing it on Zillow.

    Learn how to do it

    Sell it yourself

    Take full control of how buyers see your home on Zillow by listing For Sale by Owner (FSBO).

    List your home

    What's special

    Custom arched hoodSoaking tubBeautifully maintained brick-front colonialImpressive two-story foyerBuilt-ins for movie nightsFreshly painted interiorsPeninsula seating
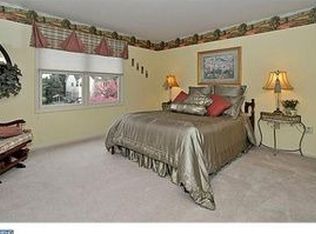
    Welcome to Doylestown Crossing, and this beautifully maintained brick-front colonial offering 4 bedrooms, 3 full baths, and 2 half baths. Freshly painted interiors and new hardwood flooring create a polished, move-in-ready feel beginning as you enter this impressive, two-story foyer. A private executive study with a closet and picture-window provides an ideal work-from-home setting, while formal living and dining rooms offer elegant spaces for entertaining both intimate gatherings and larger celebrations. At the heart of the home, the beautifully designed kitchen, featuring large ceramic tile, blending functionality with style. It includes a five-burner gas cooktop with accent tiled backsplash, a pot filler, peninsula seating, under counter cabinetry, and a two-drawer beverage fridge for convenience and ease. .The timeless design can be seen in the custom arched hood, the abundance of cabinetry, and the exceptional storage for cookware and serving essentials. New fixtures over the island add sleekness to the transitional space. The kitchen flows seamlessly into the dramatic two-story great room, highlighted by a floor-to-ceiling brick, wood-burning fireplace flanked by windows elegantly dressed with plantation shutters, and 2 skylights for added warmth. Sliding glass doors opens to an oversized deck overlooking the landscaped yard, a passion-project with nature and enjoyment in-mind.. Upstairs, new wood floors added depth and luxury and flow throughout. The spacious front-facing owner’s suite offers a custom-designed closet that perfectly pairs open-shelving , drawers, and plenty of hanging space. Additional overflow storage can be hung in the secondary closet on th opposite side of the walk-in. A spa-inspired ensuite showcases a tile inlay, serving as the focal point of this bathroom, adding depth and a pop of color, while the soaking tub, glass-enclosed tiled shower, with stone flooring, and sun-filled windows, draws you in after a long day. Three additional bedrooms provide comfortable accommodations, including one with a private full bath and two bedrooms that share access to an updated full bathroom. The finished lower level adds over 1,000 square feet of versatile living space with a half bath, built-ins for movie nights, a game area, and multiple flexible zones for recreation, fitness, or entertaining. Outside, thoughtfully designed landscaping features native perennial mini-meadows that attract butterflies, birds, and pollinators, along with a charming micro-orchard of apple, pear, persimmon, and cherry trees. The new, fully owned (not leased) 9.25 kW rooftop photovoltaic (solar electric) system generates between 40-70% of the home's electricity load in any given month, saving the homeowner thousands of dollars in utility costs each year, with an expected lifespan of 24-29 more years. Located in the desirable Doylestown Crossing community, this exceptional home offers space, comfort, and lifestyle in one remarkable setting. Walking distance to Doylestown Boro for shopping, art festivals, car shows, dining, the YMCA , as well as walkability to Kids Castle Park, where kids and adults can enjoy concerts in the park, walking trails, swinging, climbing, pickle ball. basketball, and the newly constructed, 10,000 square foot community center. Welcome to Doylestown, a community within a community.

    Zillow last checked:

    Listing updated:

    Listed by:

    Stacy Hilman 215-933-9071,

    Keller Williams Real Estate-Doylestown,

    Co-Listing Agent: Lauren Hogan 908-268-3105,

    Keller Williams Real Estate-Doylestown

    Bought with:

    Lauren Hogan, RS335623

    Keller Williams Real Estate-Doylestown

    Source: Bright MLS,MLS#: PABU2119590MLS Logo

    Facts & features

    Interior

    Bedrooms & bathrooms
    • Bedrooms: 4
    • Bathrooms: 5
    • Full bathrooms: 3
    • 1/2 bathrooms: 2
    • Main level bathrooms: 1
    Primary bedroom
    • Level: Upper
    • Area: 260 Square Feet
    • Dimensions: 13 X 20
    Bedroom 2
    • Level: Upper
    • Area: 168 Square Feet
    • Dimensions: 12 X 14
    Bedroom 3
    • Level: Upper
    • Area: 154 Square Feet
    • Dimensions: 11 X 14
    Bedroom 4
    • Level: Upper
    • Area: 252 Square Feet
    • Dimensions: 12 X 21
    Breakfast room
    • Level: Main
    • Area: 132 Square Feet
    • Dimensions: 11 X 12
    Dining room
    • Level: Main
    • Area: 221 Square Feet
    • Dimensions: 13 X 17
    Family room
    • Level: Main
    • Area: 460 Square Feet
    • Dimensions: 20 X 23
    Kitchen
    • Level: Main
    • Area: 210 Square Feet
    • Dimensions: 14 X 15
    Living room
    • Level: Main
    • Area: 208 Square Feet
    • Dimensions: 13 X 16
    Office
    • Level: Main
    • Area: 154 Square Feet
    • Dimensions: 11 X 14
    Heating
    • Forced Air, Natural Gas
    Cooling
    • Central Air, Natural Gas
    Appliances
    • Included: Cooktop, Disposal, Dishwasher, Built-In Range, Self Cleaning Oven, Gas Water Heater
    • Laundry: Main Level
    Features
    • Wainscotting, Family Room Off Kitchen, Crown Molding, Curved Staircase, Dining Area, Breakfast Area, Kitchen - Gourmet, Kitchen Island, Pantry, 2 Story Ceilings
    • Flooring: Hardwood, Ceramic Tile
    • Basement: Full,Finished
    • Number of fireplaces: 1
    • Fireplace features: Brick
    Interior area
    • Total structure area: 3,448
    • Total interior livable area: 3,448 sqft
    • Finished area above ground: 3,448
    • Finished area below ground: 0

    Property

    Parking
    • Total spaces: 6
    • Parking features: Garage Faces Side, Garage Door Opener, Inside Entrance, Attached, Driveway
    • Attached garage spaces: 2
    • Uncovered spaces: 4
    Accessibility
    • Accessibility features: None
    Features
    • Levels: Two
    • Stories: 2
    • Pool features: None
    Lot
    • Size: 0.45 Acres
    • Features: Front Yard, SideYard(s), Rear Yard, Landscaped
    Details
    • Additional structures: Above Grade, Below Grade
    • Parcel number: 09059074
    • Zoning: OL
    • Special conditions: Standard

    Construction

    Type & style
    • Home type: SingleFamily
    • Architectural style: Colonial
    • Property subtype: Single Family Residence
    Materials
    • Frame, Brick
    • Foundation: Concrete Perimeter
    • Roof: Pitched,Shingle
    Condition
    • New construction: No
    • Year built: 1993

    Utilities & green energy

    • Sewer: Public Sewer
    • Water: Public
    • Utilities for property: Cable Available

    Community & neighborhood

    Location
    • Region: Doylestown
    • Subdivision: Doylestown Crossin
    • Municipality: DOYLESTOWN TWP

    Other

    Other facts
    • Listing agreement: Exclusive Right To Sell
    • Ownership: Fee Simple

    Price history

    DateEventPrice
    7/7/2026Sold$1,100,000+2.3%$319/sqft
    Source: Bright MLS #PABU2119590 Report a problem
    5/31/2026Pending sale$1,075,000$312/sqft
    Source: Bright MLS #PABU2119590 Report a problem
    5/8/2026Contingent$1,075,000$312/sqft
    Source: Bright MLS #PABU2119590 Report a problem
    5/1/2026Listed for sale$1,075,000+20.8%$312/sqft
    Source: Bright MLS #PABU2119590 Report a problem
    7/2/2024Sold$890,000+7.2%$258/sqft
    Source: Bright MLS #PABU2067916 Report a problem
    4/29/2024Pending sale$830,000$241/sqft
    Source: Bright MLS #PABU2067916 Report a problem
    4/24/2024Listed for sale$830,000$241/sqft
    Source: Bright MLS #PABU2067916 Report a problem

    Public tax history

    YearProperty taxesTax assessment
    2025$10,342 +2%$55,120
    2024$10,138 +9%$55,120
    2023$9,301 +1.1%$55,120
    2022$9,197 +2.1%$55,120
    2021$9,008 +0.5%$55,120
    2020$8,967 +1.4%$55,120
    2018$8,843 +1.4%$55,120
    2017$8,719 $55,120
    2016$8,719 $55,120
    2015-- $55,120
    2014-- $55,120
    2013-- $55,120
    2012-- $55,120
    2011-- $55,120
    2010-- $55,120
    2009-- $55,120
    2008-- $55,120
    2007-- $55,120
    2006-- $55,120
    2005-- $55,120 +300%
    2004-- $13,780
    2003-- $13,780
    2002-- $13,780
    2000-- $13,780

    Find assessor info on the county website

    Neighborhood: 18901

    Nearby schools

    GreatSchools rating
    Schools provided by the listing agent
    • Elementary: Kutz
    • Middle: Lenape
    • High: Central Bucks High School West
    • District: Central Bucks

    Source: Bright MLS. This data may not be complete. We recommend contacting the local school district to confirm school assignments for this home.

    Get a cash offer in 3 minutes
    Find out how much your home could sell for in as little as 3 minutes with a no-obligation cash offer.
    Estimated market value
    $1,103,300
    Get a cash offer in 3 minutes
    Find out how much your home could sell for in as little as 3 minutes with a no-obligation cash offer.
    Estimated market value
    $1,103,300