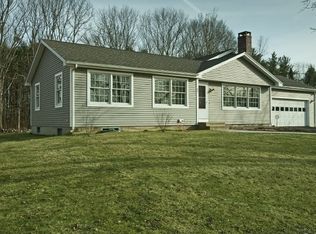
Coastal Maine living and a classic Cape Cod layout come together in this York home, offering the space and flexibility to make it your own. The main level features a comfortable living room centered around a fireplace, while the oversized kitchen includes a dining area and slider for an easy connection to the outdoors. One of the home's best spaces is the sunroom, where a skylight and exterior access create a versatile setting for relaxing, entertaining or enjoying the changing seasons. Three bedrooms and two full baths provide plenty of room, including baths finished with stone counters and thoughtful details. A full unfinished basement offers valuable storage and additional possibilities, complemented by an attached garage and paved driveway. Set within reach of York's beaches and harbor, York Village, Mount Agamenticus and the shops and restaurants of Route 1, and outlets in Kittery with I-95 nearby for travel throughout Southern Maine and into New Hampshire. A great opportunity to put your own style into a home while enjoying everything the York area has to offer.
Active under contract
$599,900
35 Raydon Road, York, ME 03909
3beds
1,936sqft
Single Family Residence
Built in 1972
0.72 Acres Lot
$590,600 Zestimate®
$310/sqft
$-- HOA
What's special
Dining areaThree bedroomsOversized kitchenAttached garagePaved driveway
- 29 days
- 1,566
- 88
Likely to sell faster than
Zillow last checked:
Listing updated:
Listed by:
Lamacchia Realty Inc
Source: Maine Listings,MLS#: 1678352
Facts & features
Interior
Bedrooms & bathrooms
- Bedrooms: 3
- Bathrooms: 2
- Full bathrooms: 2
Primary bedroom
- Features: Closet
- Level: First
- Area: 182 Square Feet
- Dimensions: 14 x 13
Bedroom 2
- Features: Closet
- Level: Second
- Area: 169 Square Feet
- Dimensions: 13 x 13
Bedroom 3
- Features: Closet
- Level: Second
- Area: 169 Square Feet
- Dimensions: 13 x 13
Family room
- Features: Skylight
- Level: First
Kitchen
- Features: Eat-in Kitchen
- Level: First
- Area: 156 Square Feet
- Dimensions: 13 x 12
Living room
- Features: Wood Burning Fireplace
- Level: First
- Area: 276 Square Feet
- Dimensions: 23 x 12
Heating
- Baseboard, Hot Water
Cooling
- None
Appliances
- Included: Dishwasher, Electric Range, Wall Oven
Features
- 1st Floor Bedroom, Storage
- Flooring: Carpet, Other, Tile, Ceramic Tile
- Doors: Storm Door(s)
- Windows: Double Pane Windows
- Basement: Exterior Entry,Interior Entry,Walk-Out Access,Full,Unfinished
- Number of fireplaces: 1
Interior area
- Total structure area: 1,936
- Total interior livable area: 1,936 sqft
- Finished area above ground: 1,936
- Finished area below ground: 0
Property
Parking
- Total spaces: 1
- Parking features: Paved, 1 - 4 Spaces, Off Street, Garage Door Opener
- Attached garage spaces: 1
Features
- Has view: Yes
- View description: Trees/Woods
Lot
- Size: 0.72 Acres
- Features: Near Country Club, Near Golf Course, Near Public Beach, Near Shopping, Near Turnpike/Interstate, Near Town, Other, Level, Rolling Slope
Details
- Parcel number: YORKM0043B0005G
- Zoning: R1B
Construction
Type & style
- Home type: SingleFamily
- Architectural style: Cape Cod
- Property subtype: Single Family Residence
Materials
- Other, Wood Frame, Vinyl Siding
- Foundation: Poured Concrete
- Roof: Shingle
Condition
- Year built: 1972
Utilities & green energy
- Electric: Circuit Breakers
- Sewer: Public Sewer
- Water: Public
Community & HOA
Location
- Region: York
Financial & listing details
- Price per square foot: $310/sqft
- Tax assessed value: $490,200
- Annual tax amount: $4,305
- Date on market: 8/30/2026
- Road surface type: Paved
Estimated market value
$590,600
$561,000 - $620,000
$3,468/mo
Price history
| Date | Event | Price |
|---|---|---|
| 9/10/2026 | Contingent | $599,900$310/sqft |
Source:  Maine Listings #1678352 Report a problem Maine Listings #1678352 Report a problem | ||
| 8/30/2026 | Listed for sale | $599,900$310/sqft |
Source: Maine Listings #1678352 Report a problem | ||
Public tax history
| Year | Property taxes | Tax assessment |
|---|---|---|
| 2024 | $4,118 +2.2% | $490,200 +2.8% |
| 2023 | $4,030 +5.6% | $476,900 +6.8% |
| 2022 | $3,818 -0.2% | $446,500 +16.2% |
| 2021 | $3,825 | $384,400 |
| 2020 | $3,825 +0.7% | $384,400 +12.9% |
| 2019 | $3,798 +4.1% | $340,600 +4.1% |
| 2018 | $3,649 +21.4% | $327,300 +19.2% |
| 2017 | $3,007 -1.8% | $274,600 |
| 2016 | $3,062 +2.6% | $274,600 +1.2% |
| 2015 | $2,984 +2.8% | $271,300 |
| 2014 | $2,903 +7.5% | $271,300 +4.7% |
| 2013 | $2,701 -11.2% | $259,000 -15.2% |
| 2012 | $3,042 -0.3% | $305,400 -8.9% |
| 2010 | $3,050 -2.6% | $335,200 -8.2% |
| 2009 | $3,133 +3.9% | $365,100 |
| 2008 | $3,016 +24.3% | $365,100 +22.5% |
| 2006 | $2,426 | $298,000 |
Find assessor info on the county website
Monthly payment
Est. payment
Payment breakdown
Explore the cost of this home by adjusting the details. Changes won't be saved.Climate risks
Neighborhood: York Harbor
Similar homes
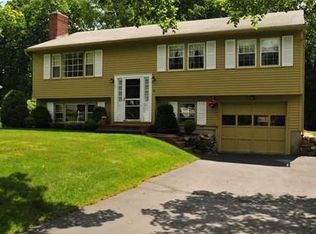
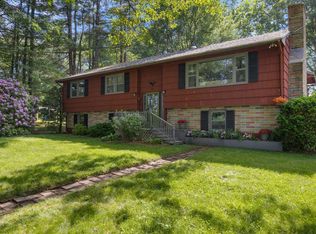
- $649,9003 bd2 ba2.4k sqft56 Plaisted Road, York, ME 03909Active
 MLS ID #1659864, Keller Williams Coastal and Lakes & Mountains Realty. Maine Listings
 - $559,0003 bd1 ba1.1k sqft15 Rocky Hill Road, York, ME 03909Active
 MLS ID #1678455, Keller Williams Coastal and Lakes & Mountains Realty. Maine Listings
 - $770,0003 bd3 ba2.5k sqft34 Scituate Road, York, ME 03909Active
 MLS ID #1680794, Anchor Real Estate. Maine Listings
 - $616,0003 bd2 ba2.3k sqft2 Creek Crossing, Kittery, ME 03904Active
 MLS ID #1674366, Keller Williams Coastal and Lakes & Mountains Realty. Maine Listings
 - $849,0004 bd3 ba2.4k sqft21 New Boston Road, York, ME 03909ActiveMLS ID #1680885, Portside Real Estate Group. Maine Listings
- $639,0003 bd2 ba1.7k sqft14 Hill Creek Drive, Kittery, ME 03904ActiveMLS ID #1679875, Lamacchia Realty, Inc.. Maine Listings
- $599,0003 bd2 ba1.6k sqft164 Sea Road, Kennebunk, ME 04043ActiveMLS ID #1678086, Pack Maynard and Associates. Maine Listings
- $625,0003 bd3 ba2k sqft9 Cook Street #4, Kittery, ME 03904ActiveMLS ID #1680854, Keller Williams Coastal and Lakes & Mountains Realty. Maine Listings
- $650,0003 bd2 ba2.2k sqft51 Perry Oliver Road, Wells, ME 04090ActiveMLS ID #1678793, Keller Williams Coastal and Lakes & Mountains Realty. Maine Listings
- $750,0004 bd2 ba1.7k sqft115 Agamenticus Avenue, York, ME 03902ActiveMLS ID #1666260, Century 21 North East. Maine Listings
- $575,0004 bd2 ba2.1k sqft55 Butler Street, South Berwick, ME 03908ActiveMLS ID #1680974, Keller Williams Coastal and Lakes & Mountains Realty. Maine Listings
- $599,9003 bd3 ba1.9k sqft55 Pine Hill Cemetery Road, Wells, ME 04090ActiveMLS ID #1658923, EXP Realty. Maine Listings
