Skip main navigation
Sold for $1,050,000
  • $1,050,000

    35 Red Barn Ln, East Greenwich, RI 02818

    4beds
    5,298sqft
    Single Family Residence
    Built in 1978
    1.62 Acres Lot
    $1,291,300 Zestimate®
    $198/sqft
    $7,266 Estimated rent

    Home value

    $1,291,300

    $1.18M - $1.43M

    $7,266/mo

    Zestimate® history
    Loading
    Loading...

    Owner options

    List your home for rent

    $7,266/mo

    Rent Zestimate®

    Find your next renter with Zillow Rental Manager. Plus, with online applications, you can quickly screen prospective tenants – for free.

    Learn more

    $7,266/mo

    Rent Zestimate®

    Refinance and save

    $5,568/mo

    Est. payment

    Refinancing to a lower rate could help reduce your monthly payments and save thousands over the life of the loan.

    See today's rates

    $5,568/mo

    Est. payment

    Explore your selling options

    Work with a Zillow partner agent

    Leverage their expertise and Zillow's premium Showcase listings to get your home seen by more buyers.

    Get started

    List with your own agent

    Get your home in front of millions of buyers by listing it on Zillow.

    Learn how to do it

    Sell it yourself

    Take full control of how buyers see your home on Zillow by listing For Sale by Owner (FSBO).

    List your home

    What's special

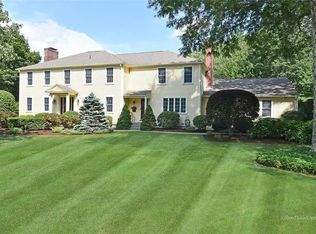
    Classic Moorehead Colonial located in desirable Cindyann! This home offers 4 beds,2.5 baths, hardwood flooring and 1.62 acres of gorgeous grounds with mature landscaping, stone walls and has been maintained and thoughtfully updated throughout the last 26 years of ownership.The first level has a front to back family room with built in bookcases, fireplace and connects with a newer sunroom tastefully done with a vaulted ceiling.Outside the sunroom is an expansive trex deck.The eat in kitchen with granite counters, kitchen island, stainless appliances and birch cabinets is right around the corner from the family room.Off the kitchen you will find a laundry room, large front to back living room and dining room. Choose from either of 2 staircases on opposite sides of the home to make your way to the second level.The primary suite is expansive to include 2 walk in closets with shelving and a fully updated bathroom with double sinks, large tiled shower stall with glass-all tastefully done.Down the hall are 2 more generous bedrooms, large full bath with privacy door for the shower and toilet area.The 4th bedroom runs from front to back with a fireplace and is currently being used as an office and game room complete with a pool table that remains with the home. The basement includes a common area ,workout room, storage and utility. The closet space in this home is endless. Close to TF Green International airport, Amtrak, South County beaches and 1 hr to Boston! Don't miss this one!

    Zillow last checked:

    Listing updated:

    Listed by:

    Wendy Bowen 401-743-0070,

    Greenwich Bay Brokers

    Bought with:

    Jodie Neville, RES.0041975

    Re/Max Flagship, Inc.

    Source: StateWide MLS RI,MLS#: 1367073MLS Logo

    Facts & features

    Interior

    Bedrooms & bathrooms
    • Bedrooms: 4
    • Bathrooms: 3
    • Full bathrooms: 2
    • 1/2 bathrooms: 1
    Primary bedroom
    • Features: Ceiling Height 7 to 9 ft
    • Level: Second
    Bathroom
    • Features: Ceiling Height 7 to 9 ft
    • Level: First
    Bathroom
    • Features: Ceiling Height 7 to 9 ft
    • Level: Second
    Other
    • Features: Ceiling Height 7 to 9 ft
    • Level: Second
    Other
    • Features: Ceiling Height 7 to 9 ft
    • Level: Second
    Other
    • Features: Ceiling Height 7 to 9 ft
    • Level: Second
    Dining room
    • Features: Ceiling Height 7 to 9 ft
    • Level: First
    Family room
    • Features: Ceiling Height 7 to 9 ft
    • Level: First
    Kitchen
    • Features: Ceiling Height 7 to 9 ft
    • Level: First
    Laundry
    • Features: Ceiling Height 7 to 9 ft
    • Level: First
    Living room
    • Features: Ceiling Height 7 to 9 ft
    • Level: First
    Recreation room
    • Features: Ceiling Height 7 to 9 ft
    • Level: Lower
    Sun room
    • Features: High Ceilings
    • Level: First
    Heating
    • Natural Gas, Baseboard, Forced Water, Gas Connected
    Cooling
    • Central Air, Partial
    Appliances
    • Included: Gas Water Heater, Dishwasher, Dryer, Exhaust Fan, Disposal, Range Hood, Microwave, Oven/Range, Refrigerator, Washer
    Features
    • Wall (Dry Wall), Plumbing (Mixed), Insulation (Cap), Insulation (Ceiling), Insulation (Walls), Central Vacuum
    • Flooring: Ceramic Tile, Hardwood, Carpet
    • Windows: Insulated Windows
    • Basement: Full,Interior Entry,Partially Finished,Common,Playroom,Storage Space,Utility,Work Shop,Workout Room
    • Attic: Attic Stairs, Attic Storage
    • Number of fireplaces: 2
    • Fireplace features: Brick
    Interior area
    • Total structure area: 3,612
    • Total interior livable area: 5,298 sqft
    • Finished area above ground: 3,612
    • Finished area below ground: 1,686

    Property

    Parking
    • Total spaces: 8
    • Parking features: Attached, Garage Door Opener, Driveway
    • Attached garage spaces: 2
    • Has uncovered spaces: Yes
    Lot
    • Size: 1.62 Acres
    • Features: Sprinklers, Wooded
    Details
    • Parcel number: EGREM082B010L325U0000
    • Zoning: R30
    • Special conditions: Conventional/Market Value
    • Other equipment: Cable TV

    Construction

    Type & style
    • Home type: SingleFamily
    • Architectural style: Colonial
    • Property subtype: Single Family Residence
    Materials
    • Dry Wall, Vinyl Siding
    • Foundation: Concrete Perimeter
    Condition
    • New construction: No
    • Year built: 1978

    Utilities & green energy

    • Electric: 200+ Amp Service
    • Sewer: Septic Tank
    • Water: Public
    • Utilities for property: Water Connected

    Community & neighborhood

    Security
    • Security features: Security System Owned
    Community
    • Community features: Near Public Transport, Commuter Bus, Golf, Highway Access, Hospital, Interstate, Marina, Private School, Public School, Railroad, Recreational Facilities, Restaurants, Schools, Near Shopping, Near Swimming, Tennis
    Location
    • Region: East Greenwich
    • Subdivision: Cindyann

    Price history

    DateEventPrice
    11/1/2024Sold$1,050,000-8.7%$198/sqft
    Source: StateWide MLS RI #1367073 Report a problem
    10/10/2024Pending sale$1,150,000$217/sqft
    Source: StateWide MLS RI #1367073 Report a problem
    10/1/2024Contingent$1,150,000$217/sqft
    Source: StateWide MLS RI #1367073 Report a problem
    9/6/2024Listed for sale$1,150,000+259.4%$217/sqft
    Source: StateWide MLS RI #1367073 Report a problem
    12/7/1998Sold$320,000$60/sqft
    Source: Public Record Report a problem

    Public tax history

    YearProperty taxesTax assessment
    2025$13,599 +5.7%$873,400
    2024$12,865 -2%$873,400 +45.3%
    2023$13,132 +2%$601,000
    2022$12,873 +1.9%$601,000
    2021$12,627 -0.4%$601,000 +11.1%
    2020$12,676 +0.9%$541,000
    2019$12,557 +0.9%$541,000
    2018$12,443 -2.3%$541,000 +0.5%
    2017$12,741 -1.8%$538,500
    2016$12,972 +3.6%$538,500
    2015$12,526 +7%$538,500 +7%
    2014$11,704 +15.5%$503,200
    2013$10,134 $503,200
    2012$10,134 +5.7%$503,200 -8.2%
    2011$9,590 -2.8%$548,300 -4.2%
    2010$9,870 +3.2%$572,200 -15.6%
    2009$9,562 +0.7%$678,170
    2008$9,494 +8.9%$678,170
    2007$8,721 -7.4%$678,170 +32%
    2006$9,420 +2.3%$513,930
    2004$9,204 +4.5%$513,930
    2003$8,809 $513,930

    Find assessor info on the county website

    Neighborhood: 02818

    Nearby schools

    GreatSchools rating
    Get a cash offer in 3 minutes
    Find out how much your home could sell for in as little as 3 minutes with a no-obligation cash offer.
    Estimated market value
    $1,291,300
    Get a cash offer in 3 minutes
    Find out how much your home could sell for in as little as 3 minutes with a no-obligation cash offer.
    Estimated market value
    $1,291,300