Enjoy your very own backyard oasis in this stunning 5-bedroom, 3.5-bath single-family home featuring a sparkling in-ground heated pool and expansive outdoor space on 1.6 private acres. Whether you’re hosting gatherings or enjoying quiet evenings at home, this property offers the perfect blend of relaxation and style. Inside, the main level shines with hardwood floors throughout. The updated kitchen is a showstopper with its massive granite island, abundant cabinetry, and plenty of prep space. Two fireplaces — one in the living room and another in the dining room — add warmth and charm. The main floor is completed by a dedicated laundry room with large closet and an updated powder room. Upstairs, the primary suite boasts a newly renovated bathroom with a dual-sink vanity as well as a large walk-in closet. Three additional bedrooms are served by a hall bathroom. The fully finished basement provides even more living space with a full bathroom, gym area, living space and fifth bedroom. There is also an unfinished portion of the basement serving as both the utility room and large storage space. Brand new roof replaced in July, 2025. From the inviting pool to the beautifully updated interiors, this home offers a true retreat while still being close to everything you need.
Sold for $675,000
$675,000
35 Red Oak Dr, Coatesville, PA 19320
5beds
4,197sqft
Single Family Residence
Built in 1996
1.6 Acres Lot
$691,600 Zestimate®
$161/sqft
$4,391 Estimated rent
Home value
$691,600
$650,000 - $740,000
$4,391/mo
Zestimate® history
Owner options
List your home for rent
$4,391/mo
Rent Zestimate®
Find your next renter with Zillow Rental Manager. Plus, with online applications, you can quickly screen prospective tenants – for free.
$4,391/mo
Rent Zestimate®
Refinance and save
$3,517/mo
Est. payment
Refinancing to a lower rate could help reduce your monthly payments and save thousands over the life of the loan.
$3,517/mo
Est. payment
Explore your selling options
Work with a Zillow partner agent
Leverage their expertise and Zillow's premium Showcase listings to get your home seen by more buyers.
Get startedList with your own agent
Get your home in front of millions of buyers by listing it on Zillow.
Learn how to do itSell it yourself
Take full control of how buyers see your home on Zillow by listing For Sale by Owner (FSBO).
List your homeWhat's special
Two fireplacesSparkling in-ground heated poolUpdated powder roomFully finished basementNewly renovated bathroomPrimary suiteDedicated laundry room
Zillow last checked:
Listing updated:
Listed by:
Doug Strickland 610-724-3801,
Keller Williams Real Estate -Exton
Bought with:
Doug Strickland, RS275319
Keller Williams Real Estate -Exton
Source: Bright MLS,MLS#: PACT2106834
Facts & features
Interior
Bedrooms & bathrooms
- Bedrooms: 5
- Bathrooms: 4
- Full bathrooms: 3
- 1/2 bathrooms: 1
- Main level bathrooms: 1
Rooms
- Room types: Bedroom 2, Bedroom 3, Bedroom 4, Bedroom 1, Bathroom 1, Bathroom 2, Half Bath
Bedroom 1
- Level: Upper
Bedroom 1
- Level: Lower
Bedroom 2
- Level: Upper
Bedroom 3
- Level: Upper
Bedroom 4
- Level: Upper
Bathroom 1
- Level: Upper
Bathroom 1
- Level: Lower
Bathroom 2
- Level: Upper
Half bath
- Level: Main
Heating
- Forced Air, Natural Gas
Cooling
- Central Air, Natural Gas
Appliances
- Included: Gas Water Heater
- Laundry: Main Level
Features
- Basement: Finished
- Number of fireplaces: 2
- Fireplace features: Stone
Interior area
- Total structure area: 4,197
- Total interior livable area: 4,197 sqft
- Finished area above ground: 2,897
- Finished area below ground: 1,300
Property
Parking
- Total spaces: 2
- Parking features: Garage Faces Side, Inside Entrance, Asphalt, Attached
- Attached garage spaces: 2
- Has uncovered spaces: Yes
Accessibility
- Accessibility features: None
Features
- Levels: Two
- Stories: 2
- Has private pool: Yes
- Pool features: Heated, In Ground, Private
Lot
- Size: 1.6 Acres
Details
- Additional structures: Above Grade, Below Grade
- Parcel number: 2907 0018.1400
- Zoning: R-2 - RURAL RESIDENTIAL
- Special conditions: Standard
Construction
Type & style
- Home type: SingleFamily
- Architectural style: Colonial
- Property subtype: Single Family Residence
Materials
- Vinyl Siding
- Foundation: Concrete Perimeter
Condition
- New construction: No
- Year built: 1996
Utilities & green energy
- Sewer: On Site Septic
- Water: Well
Community & HOA
Community
- Subdivision: Green Manor Farms
HOA
- Has HOA: No
Location
- Region: Coatesville
- Municipality: WEST BRANDYWINE TWP
Financial & listing details
- Price per square foot: $161/sqft
- Tax assessed value: $198,750
- Annual tax amount: $10,580
- Date on market: 9/5/2025
- Listing agreement: Exclusive Agency
- Inclusions: Refrigerator, Washer, Dryer
- Ownership: Fee Simple
Price history
| Date | Event | Price |
|---|---|---|
| 11/21/2025 | Sold | $675,000$161/sqft |
Source:  Bright MLS #PACT2106834 Report a problem Bright MLS #PACT2106834 Report a problem | ||
| 11/18/2025 | Pending sale | $675,000$161/sqft |
Source: Bright MLS #PACT2106834 Report a problem | ||
| 9/24/2025 | Contingent | $675,000$161/sqft |
Source: Bright MLS #PACT2106834 Report a problem | ||
| 9/5/2025 | Listed for sale | $675,000+80%$161/sqft |
Source: Bright MLS #PACT2106834 Report a problem | ||
| 9/30/2016 | Sold | $375,000-8.5%$89/sqft |
Source: Public Record Report a problem | ||
| 5/25/2016 | Listing removed | $409,900$98/sqft |
Source: Classic Real Estate of Chester County, LLC #6742599 Report a problem | ||
| 4/7/2016 | Price change | $409,900-3.6%$98/sqft |
Source: Classic Real Estate of Chester County, LLC #6742599 Report a problem | ||
| 3/4/2016 | Listed for sale | $425,000$101/sqft |
Source: Classic Real Estate of Chester County, LLC #6742599 Report a problem | ||
Public tax history
| Year | Property taxes | Tax assessment |
|---|---|---|
| 2025 | $10,282 +1.2% | $198,750 |
| 2024 | $10,160 +2.1% | $198,750 |
| 2023 | $9,952 +1.2% | $198,750 |
| 2022 | $9,833 +3.2% | $198,750 |
| 2021 | $9,529 +430.4% | $198,750 |
| 2020 | $1,797 -79.2% | $198,750 |
| 2019 | $8,632 +4.4% | $198,750 |
| 2018 | $8,266 +8020.8% | $198,750 -18.8% |
| 2017 | $102 -98.7% | $244,750 |
| 2016 | $7,940 | $244,750 |
| 2015 | $7,940 | $244,750 |
| 2014 | $7,940 | $244,750 |
| 2013 | -- | $244,750 |
| 2012 | -- | $244,750 |
| 2011 | -- | $244,750 |
| 2010 | -- | $244,750 +5.5% |
| 2009 | -- | $232,080 |
| 2008 | -- | $232,080 +8.1% |
| 2007 | -- | $214,680 |
| 2006 | -- | $214,680 |
| 2005 | -- | $214,680 |
| 2004 | -- | $214,680 |
| 2003 | -- | $214,680 |
| 2000 | -- | $214,680 |
Find assessor info on the county website
Neighborhood: 19320
Nearby homes
- $720,4005 bd4 ba2.8k sqft35 Red Oak Dr, West Brandywine, PA 19320Off Market
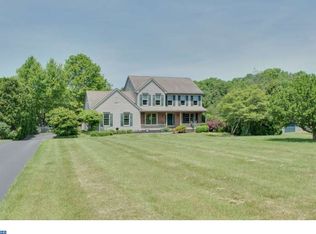
- $652,5005 bd2 ba3.1k sqft39 Red Oak Dr, Coatesville, PA 19320Off Market
- $632,7003 bd2 ba3.3k sqft31 Red Oak Dr, Coatesville, PA 19320Off Market
- $539,1003 bd1 ba1.9k sqft7 Westview Dr, Coatesville, PA 19320Off Market
- $398,7003 bd1 ba960 sqft2730 Manor Rd, Coatesville, PA 19320Off Market
- $543,1004 bd2 ba2.1k sqft27 Red Oak Dr, Coatesville, PA 19320Off Market
- $672,6003 bd2 ba3.1k sqft43 Red Oak Dr, Coatesville, PA 19320Off Market
- $544,7004 bd3 ba2.2k sqft6 Westview Dr, Coatesville, PA 19320Off Market
Nearby schools
GreatSchools rating
- 5/10Kings Highway El SchoolGrades: K-5Distance: 3.9 mi
- 4/10Coatesville Intermediate High SchoolGrades: 8-9Distance: 3 mi
- 4/10Coatesville Area Senior High SchoolGrades: 10-12Distance: 3.3 mi
Schools provided by the listing agent
- District: Coatesville Area
Source: Bright MLS. This data may not be complete. We recommend contacting the local school district to confirm school assignments for this home.
Get a cash offer in 3 minutes
Find out how much your home could sell for in as little as 3 minutes with a no-obligation cash offer.
Estimated market value
$691,600
Get a cash offer in 3 minutes
Find out how much your home could sell for in as little as 3 minutes with a no-obligation cash offer.
Estimated market value
$691,600
- Pennsylvania
- Chester County
- Coatesville
- 19320
- 35 Red Oak Dr
Nearby cities
Nearby neighborhoods
Nearby zip codes
Other Coatesville Topics
