Experience the best of lake living in this charming 3-bedroom, 2-bath home with breathtaking Alvarado Lake views, nestled in the exclusive Blue Water Oaks community. Situated on a spacious corner lot, this property is ideal for a weekend getaway, vacation retreat, or full-time residence.
Inside, you'll love the open-concept kitchen with ample cabinet storage, generous countertop space, a double-door refrigerator with icemaker, breakfast bar, and large walk-in pantry—perfect for cooking and entertaining. The home features laminate flooring throughout, ceiling fans, and a linen closet for added storage. The primary suite offers a large garden tub for relaxing after a long day, and a storm door at the front adds both security and energy efficiency.
Outdoor living is a dream with a fully covered front deck and built-in seating—perfect for enjoying peaceful lake views. The spacious deck is ideal for entertaining, outdoor dining, or simply unwinding in the shade. A fully fenced front yard adds privacy and security, great for pets, kids, or gardening.
The property includes a long tandem 2-car carport with covered parking for vehicles, boats, or toys. A storage shed provides extra space for tools, lake gear, or seasonal items.
As part of the Blue Water Oaks HOA, residents enjoy top-notch amenities: private boat launch, community ramp, fishing pier, playground, and neighborhood events that foster a fun, active lifestyle.
Enjoy the sparkling community saltwater pool—a low-maintenance, eco-friendly feature that offers a gentler, more refreshing swim. Ideal for family fun, fitness, or relaxing weekends in the sun.
Don’t miss your chance to own this beautiful lake-view home in a sought-after community. Schedule your showing today and start enjoying lake life at its finest!
Sold
Price Unknown
35 Red Oak St, Alvarado, TX 76009
3beds
1,456sqft
Manufactured Home, Single Family Residence
Built in 2006
6,795 Square Feet Lot
$181,300 Zestimate®
$--/sqft
$-- Estimated rent
Home value
$181,300
$161,000 - $203,000
Not available
Zestimate® history
Owner options
List your home for rent
Find your next renter with Zillow Rental Manager. Plus, with online applications, you can quickly screen prospective tenants – for free.
Refinance and save
$65/mo
Est. payment
Refinancing to a lower rate could help reduce your monthly payments and save thousands over the life of the loan.
$65/mo
Est. payment
Explore your selling options
Work with a Zillow partner agent
Leverage their expertise and Zillow's premium Showcase listings to get your home seen by more buyers.
Get startedList with your own agent
Get your home in front of millions of buyers by listing it on Zillow.
Learn how to do itSell it yourself
Take full control of how buyers see your home on Zillow by listing For Sale by Owner (FSBO).
List your homeWhat's special
Laminate flooringFully fenced front yardCeiling fansBuilt-in seatingBreathtaking alvarado lake viewsCorner lotOpen-concept kitchen
Zillow last checked:
Listing updated:
Listed by:
Michelle Martin 0726596 469-500-1075,
JPAR - Central Metro 972-836-9295,
Nicole Bomar 0829273 469-500-1075,
JPAR - Central Metro
Bought with:
Karlee Steele
Rendon Realty, LLC
Source: NTREIS,MLS#: 20875849
Facts & features
Interior
Bedrooms & bathrooms
- Bedrooms: 3
- Bathrooms: 2
- Full bathrooms: 2
Primary bedroom
- Features: Ceiling Fan(s), En Suite Bathroom, Walk-In Closet(s)
- Level: First
- Dimensions: 14 x 13
Bedroom
- Features: Ceiling Fan(s), Walk-In Closet(s)
- Level: First
- Dimensions: 10 x 12
Bedroom
- Features: Built-in Features, Ceiling Fan(s), Walk-In Closet(s)
- Level: First
- Dimensions: 9 x 12
Bedroom
- Features: Built-in Features, Ceiling Fan(s), Walk-In Closet(s)
- Level: First
- Dimensions: 9 x 12
Primary bathroom
- Features: Built-in Features, Garden Tub/Roman Tub, Linen Closet, Separate Shower
- Level: First
- Dimensions: 7 x 12
Dining room
- Level: First
- Dimensions: 9 x 13
Other
- Features: Built-in Features
- Level: First
- Dimensions: 4 x 8
Kitchen
- Features: Breakfast Bar, Built-in Features, Walk-In Pantry
- Level: First
- Dimensions: 12 x 13
Laundry
- Level: First
- Dimensions: 6 x 4
Living room
- Features: Ceiling Fan(s)
- Level: First
- Dimensions: 21 x 13
Heating
- Central, Electric
Cooling
- Central Air, Ceiling Fan(s), Electric
Appliances
- Included: Dishwasher, Electric Range, Electric Water Heater, Ice Maker, Microwave, Refrigerator
- Laundry: Laundry in Utility Room
Features
- Built-in Features, Decorative/Designer Lighting Fixtures, High Speed Internet, Open Floorplan, Pantry, Vaulted Ceiling(s), Natural Woodwork, Walk-In Closet(s)
- Flooring: Vinyl
- Windows: Window Coverings
- Has basement: No
- Has fireplace: No
Interior area
- Total interior livable area: 1,456 sqft
Property
Parking
- Total spaces: 2
- Parking features: Attached Carport, Asphalt, Covered, Driveway, Oversized, Private, Tandem, Boat, RV Access/Parking
- Carport spaces: 2
- Has uncovered spaces: Yes
Features
- Levels: One
- Stories: 1
- Patio & porch: Awning(s), Covered, Deck
- Exterior features: Awning(s), Dock, Playground, Rain Gutters
- Pool features: None, Community
- Fencing: Chain Link
- Waterfront features: Boat Dock/Slip
Lot
- Size: 6,795 Square Feet
- Residential vegetation: Grassed
Details
- Additional structures: Storage
- Parcel number: 126232300360
Construction
Type & style
- Home type: MobileManufactured
- Architectural style: Ranch,Detached
- Property subtype: Manufactured Home, Single Family Residence
- Attached to another structure: Yes
Materials
- Foundation: Pillar/Post/Pier
- Roof: Asphalt
Condition
- Year built: 2006
Utilities & green energy
- Sewer: Private Sewer
- Utilities for property: Electricity Available, Sewer Available, Separate Meters, Water Available
Community & HOA
Community
- Features: Boat Facilities, Dock, Fishing, Lake, Playground, Pool
- Security: Smoke Detector(s)
- Subdivision: Blue Water Oaks
HOA
- Has HOA: Yes
- Services included: All Facilities, Association Management, Maintenance Grounds, Trash
- HOA fee: $65 monthly
- HOA name: Blue Water Oaks
- HOA phone: 817-783-7772
Location
- Region: Alvarado
Financial & listing details
- Tax assessed value: $218,265
- Annual tax amount: $2,419
- Date on market: 3/21/2025
- Cumulative days on market: 61 days
- Listing terms: Cash,Conventional,FHA,USDA Loan,VA Loan
- Electric utility on property: Yes
Price history
| Date | Event | Price |
|---|---|---|
| 5/21/2025 | Sold | -- |
Source: NTREIS #20875849 Report a problem | ||
| 4/15/2025 | Contingent | $178,000$122/sqft |
Source: NTREIS #20875849 Report a problem | ||
| 4/10/2025 | Listed for sale | $178,000$122/sqft |
Source: NTREIS #20875849 Report a problem | ||
| 4/9/2025 | Contingent | $178,000$122/sqft |
Source: NTREIS #20875849 Report a problem | ||
| 4/6/2025 | Price change | $178,000-2.2%$122/sqft |
Source: NTREIS #20875849 Report a problem | ||
| 4/4/2025 | Price change | $182,000-1.6%$125/sqft |
Source: NTREIS #20875849 Report a problem | ||
| 3/21/2025 | Listed for sale | $185,000+48%$127/sqft |
Source: NTREIS #20875849 Report a problem | ||
| 7/10/2020 | Listing removed | $125,000$86/sqft |
Source: JP and Associates Burleson #14120102 Report a problem | ||
| 5/5/2020 | Pending sale | $125,000$86/sqft |
Source: JP and Associates Burleson #14120102 Report a problem | ||
| 4/17/2020 | Price change | $125,000-3.8%$86/sqft |
Source: JP and Associates Burleson #14120102 Report a problem | ||
| 3/17/2020 | Listed for sale | $130,000-7.1%$89/sqft |
Source: JP and Associates Burleson #14120102 Report a problem | ||
| 10/12/2019 | Listing removed | $140,000$96/sqft |
Source: JP and Associates Burleson #14120102 Report a problem | ||
| 7/9/2019 | Price change | $140,000-6.7%$96/sqft |
Source: JP and Associates Burleson #14120102 Report a problem | ||
| 6/20/2019 | Listed for sale | $150,000+7.2%$103/sqft |
Source: JP and Associates Burleson #14120102 Report a problem | ||
| 9/17/2018 | Listing removed | $139,900$96/sqft |
Source: David Foster, REALTOR #13882530 Report a problem | ||
| 8/29/2018 | Pending sale | $139,900$96/sqft |
Source: David Foster, REALTOR #13882530 Report a problem | ||
| 7/31/2018 | Listed for sale | $139,900+55.4%$96/sqft |
Source: David Foster, REALTOR #13882530 Report a problem | ||
| 6/20/2014 | Sold | -- |
Source: Agent Provided Report a problem | ||
| 2/22/2014 | Price change | $90,000-5.3%$62/sqft |
Source: AmeriPlex Realtors, Inc. #12024807 Report a problem | ||
| 9/14/2013 | Listed for sale | $95,000$65/sqft |
Source: AmeriPlex Realtors, Inc. #12024807 Report a problem | ||
Public tax history
| Year | Property taxes | Tax assessment |
|---|---|---|
| 2025 | $482 +1.4% | $150,150 +10% |
| 2024 | $476 +2.3% | $136,500 +10% |
| 2023 | $465 -64.6% | $124,091 +10% |
| 2022 | $1,315 -7.8% | $112,810 -3.9% |
| 2021 | $1,427 -11.7% | $117,365 +16.8% |
| 2020 | $1,616 +0.4% | $100,467 +0.3% |
| 2019 | $1,610 +40% | $100,150 +43% |
| 2018 | $1,150 +2.3% | $70,038 +27.3% |
| 2017 | $1,124 +0.7% | $55,038 |
| 2016 | $1,117 +344.4% | $55,038 |
| 2015 | $251 | $55,038 +340.3% |
| 2014 | $251 | $12,500 |
| 2012 | -- | -- |
| 2011 | -- | -- |
| 2010 | -- | -- |
| 2009 | -- | -- |
| 2008 | -- | -- |
| 2007 | -- | -- |
| 2006 | -- | -- |
| 2005 | -- | -- |
| 2004 | -- | -- |
Find assessor info on the county website
Neighborhood: 76009
Nearby homes
- $142,700-- bd-- ba1.3k sqft39 Live Oak St, Alvarado, TX 76009Off Market
- $136,9004 bd1 ba1k sqft37 Live Oak St, Alvarado, TX 76009Off Market
- $176,6002 bd2 ba1k sqft33 Red Oak St, Alvarado, TX 76009Off Market

- $133,4001 bd1 ba560 sqft74 Live Oak St, Alvarado, TX 76009Off Market
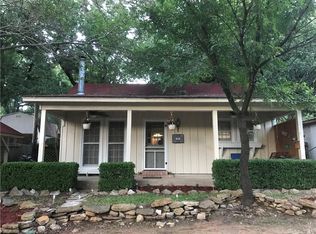
- $104,800-- bd-- ba640 sqft153 Chambers Dr, Alvarado, TX 76009Off Market
- $113,300-- bd-- ba640 sqft153 Chambers Dr, Alvarado, TX 76009Off Market
- $138,217-- bd4 ba1.4k sqft73 Live Oak St, Alvarado, TX 76009Off Market
- $128,9001 bd1 ba784 sqft92 Live Oak St, Alvarado, TX 76009Off Market
Nearby schools
GreatSchools rating
- 5/10Alvarado Elementary-SouthGrades: PK-2Distance: 3.4 mi
- 5/10Alvarado Junior High SchoolGrades: 6-8Distance: 3.9 mi
- 6/10Alvarado High SchoolGrades: 9-12Distance: 2.3 mi
Schools provided by the listing agent
- Elementary: Alvarado N
- High: Alvarado
- District: Alvarado ISD
Source: NTREIS. This data may not be complete. We recommend contacting the local school district to confirm school assignments for this home.
Get a cash offer in 3 minutes
Find out how much your home could sell for in as little as 3 minutes with a no-obligation cash offer.
Estimated market value
$181,300
Get a cash offer in 3 minutes
Find out how much your home could sell for in as little as 3 minutes with a no-obligation cash offer.
Estimated market value
$181,300
- Texas
- Johnson County
- Alvarado
- 76009
- 35 Red Oak St
