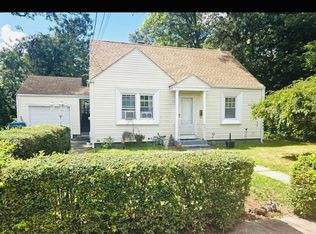
Welcome to 35 Red Rock Lane, a spacious and inviting townhome tucked into a quiet setting in Manchester Step inside to a large, welcoming foyer with a convenient coat closet and plenty of room to greet guests. The main level opens to a bright, open-concept kitchen, dining and living area designed for comfortable everyday living and easy entertaining. A cozy fireplace anchors the living space, while sliding doors lead directly to the private deck-perfect for morning coffee, outdoor dining or simply relaxing. A half bath on the main level adds convenience for guests. Upstairs, you'll find two generously sized bedrooms, each with oversized closets and attached baths, offering an ideal layout for privacy and convenience. The washer and dryer are also located on the second floor, making laundry a breeze. The walkout basement provides another beautiful living space and multiple storage areas, with direct access to the outdoors. An attached one-car garage adds even more convenience and storage. With its functional floor plan, peaceful setting, private bedroom suites and great indoor-outdoor flow, 35 Red Rock Lane offers easy townhome living with room to make it your own
HOA is paid by the owner, tenant is responsible for snow removal on the deck. Any repairs under $200 are the responsibility of the tenant.
House for rent
$3,000/moFees may apply
35 Red Rock Ln #35, Manchester, CT 06042
2beds
1,953sqft
Price may not include required fees and charges. Learn more|
Singlefamily
Available now
Air conditioner, central air
In unit laundry
1 Attached garage space parking
Forced air
What's special
Cozy fireplacePeaceful settingPrivate bedroom suitesOversized closetsMultiple storage areasTwo generously sized bedroomsFunctional floor plan
- 13 days |
- -- |
- -- |
Zillow last checked:
Listing updated:
Travel times

Let’s turn your rent into credit progress
Build credit history with every on-time payment and get credit for the payment you’re already making.
Facts & features
Interior
Bedrooms & bathrooms
- Bedrooms: 2
- Bathrooms: 3
- Full bathrooms: 2
- 1/2 bathrooms: 1
Heating
- Forced Air
Cooling
- Air Conditioner, Central Air
Appliances
- Included: Dishwasher, Dryer, Microwave Oven, Range, Refrigerator, Washer
- Laundry: In Unit
Features
- Has basement: Yes
- Has fireplace: Yes
Interior area
- Total interior livable area: 1,953 sqft
Property
Parking
- Total spaces: 1
- Parking features: Attached, Garage
- Has attached garage: Yes
- Details: Contact manager
Features
- Exterior features: Basement
Details
- Additional structures: Garage(s)
Construction
Type & style
- Home type: SingleFamily
- Property subtype: SingleFamily
Condition
- Year built: 2017
Community & HOA
Location
- Region: Manchester
Financial & listing details
- Lease term: Contact For Details
Nearby apartments for rent


Price history
| Date | Event | Price |
|---|---|---|
| 9/10/2026 | Listed for rent | $3,000$2/sqft |
Source:  Berkshire Hathaway HomeServices New England Properties #24203724 Report a problem Berkshire Hathaway HomeServices New England Properties #24203724 Report a problem | ||
Neighborhood: Robertson
Nearby schools
GreatSchools rating
- 4/10Waddell SchoolGrades: PK-4Distance: 1.3 mi
- 4/10Illing Middle SchoolGrades: 7-8Distance: 1.7 mi
- 4/10Manchester High SchoolGrades: 9-12Distance: 1.7 mi