WOW!! Rarely available original Toll Brothers built 3 story, Lindenhurst model townhome. Perfectly positioned along the 8th hole in prestigious Hawthorn Woods Country Club, this rarely available end unit townhome offers breathtaking golf course views, sophisticated finishes, and an exceptional lifestyle in one of the community's most desirable locations. From the moment you step inside, the home welcomes you with soaring vaulted ceilings, rich hardwood floors, new elegant crown molding, and an abundance of natural light that fills the beautifully designed open floor plan. Every space has been thoughtfully curated to blend comfort, style, and effortless entertaining, from the living room to the dinning room. The fully renovated white Chef's kitchen is truly the centerpiece of the home, featuring custom white cabinetry, spectacular oversized custom quartz countertops, stainless steel appliances, trending details and features, and generous dining space framed by a charming bay window overlooking the scenic fairway. The kitchen opens seamlessly into the inviting family room where a classic wood burning fireplace creates the perfect setting for cozy evenings and memorable gatherings. Step outside to your private deck overlooking lush fairways and peaceful natural surroundings, where mornings begin with tranquil views and evenings end with spectacular sunsets across the golf course. Upstairs, the primary suite offers a serene retreat, complete with vaulted ceilings, beautiful golf course views, and a spacious private bath with double vanity, whirlpool soaking tub, and separate shower. Two additional bedrooms and a full bath provide comfortable space for family and guests. The professionally finished lower level adds an entirely new dimension of living and entertaining space, showcasing a spacious second family room, game area, custom wine cellar, stunning full bath with designer shower, and a large laundry room. With 9 foot ceilings, wood plank style ceramic tile flooring, and abundant storage, this level is both functional and beautifully finished. Recent updates including fresh paint, new carpeting, crown molding accents, and thoughtful upgrades throughout make this home truly move in ready. Residents of Hawthorn Woods Country Club enjoy an unmatched resort style lifestyle featuring a championship golf course, clubhouse, pool, tennis courts, fitness center, dining, and vibrant year round social activities. A rare opportunity to experience luxury, comfort, and breathtaking golf course views in one exceptional home.
Closed
$499,000
35 Red Tail Dr, Hawthorn Woods, IL 60047
3beds
2,778sqft
Townhouse, Single Family Residence
Built in 2006
-- sqft lot
$504,200 Zestimate®
$180/sqft
$3,660 Estimated rent
Home value
$504,200
$454,000 - $560,000
$3,660/mo
Zestimate® history
Owner options
List your home for rent
$3,660/mo
Rent Zestimate®
Find your next renter with Zillow Rental Manager. Plus, with online applications, you can quickly screen prospective tenants – for free.
$3,660/mo
Rent Zestimate®
Refinance and save
$4,607/mo
Est. payment
Refinancing to a lower rate could help reduce your monthly payments and save thousands over the life of the loan.
$4,607/mo
Est. payment
Explore your selling options
Work with a Zillow partner agent
Leverage their expertise and Zillow's premium Showcase listings to get your home seen by more buyers.
Get startedList with your own agent
Get your home in front of millions of buyers by listing it on Zillow.
Learn how to do itSell it yourself
Take full control of how buyers see your home on Zillow by listing For Sale by Owner (FSBO).
List your homeWhat's special
Zillow last checked:
Listing updated:
Listed by:
Helen Oliveri 847-967-0022,
Helen Oliveri Real Estate
Bought with:
Helen Oliveri
Helen Oliveri Real Estate
Source: MRED as distributed by MLS GRID,MLS#: 12590806
Facts & features
Interior
Bedrooms & bathrooms
- Bedrooms: 3
- Bathrooms: 4
- Full bathrooms: 3
- 1/2 bathrooms: 1
Rooms
- Room types: Recreation Room, Other Room, Foyer, Mud Room, Walk In Closet
Primary bedroom
- Features: Flooring (Carpet), Window Treatments (Window Treatments), Bathroom (Full, Double Sink, Whirlpool & Sep Shwr)
- Level: Second
- Area: 234 Square Feet
- Dimensions: 18X13
Bedroom 2
- Features: Flooring (Carpet), Window Treatments (Plantation Shutters)
- Level: Second
- Area: 144 Square Feet
- Dimensions: 12X12
Bedroom 3
- Features: Flooring (Carpet), Window Treatments (Plantation Shutters)
- Level: Second
- Area: 130 Square Feet
- Dimensions: 13X10
Dining room
- Features: Flooring (Hardwood), Window Treatments (Plantation Shutters)
- Level: Main
- Area: 165 Square Feet
- Dimensions: 15X11
Family room
- Features: Flooring (Hardwood), Window Treatments (Blinds)
- Level: Main
- Area: 252 Square Feet
- Dimensions: 18X14
Foyer
- Features: Flooring (Hardwood)
- Level: Main
- Area: 72 Square Feet
- Dimensions: 12X6
Kitchen
- Features: Kitchen (Island, Pantry-Closet, Updated Kitchen), Flooring (Hardwood), Window Treatments (Blinds)
- Level: Main
- Area: 196 Square Feet
- Dimensions: 14X14
Laundry
- Features: Flooring (Luxury Vinyl)
- Level: Basement
- Area: 144 Square Feet
- Dimensions: 12X12
Living room
- Features: Flooring (Hardwood), Window Treatments (Plantation Shutters)
- Level: Main
- Area: 195 Square Feet
- Dimensions: 15X13
Mud room
- Features: Flooring (Hardwood)
- Level: Main
- Area: 42 Square Feet
- Dimensions: 7X6
Other
- Features: Flooring (Luxury Vinyl)
- Level: Basement
- Area: 96 Square Feet
- Dimensions: 12X8
Recreation room
- Features: Flooring (Luxury Vinyl)
- Level: Basement
- Area: 780 Square Feet
- Dimensions: 30X26
Walk in closet
- Features: Flooring (Carpet)
- Level: Second
- Area: 63 Square Feet
- Dimensions: 9X7
Heating
- Natural Gas, Forced Air
Cooling
- Central Air
Appliances
- Included: Range, Microwave, Dishwasher, Refrigerator, Washer, Dryer, Disposal, Stainless Steel Appliance(s), Humidifier
- Laundry: Washer Hookup, Gas Dryer Hookup, In Unit, Sink
Features
- Cathedral Ceiling(s), Built-in Features, Walk-In Closet(s), Open Floorplan, Quartz Counters
- Flooring: Hardwood
- Basement: Finished,Full
- Number of fireplaces: 1
- Fireplace features: Wood Burning, Family Room
- Common walls with other units/homes: End Unit
Interior area
- Total structure area: 0
- Total interior livable area: 2,778 sqft
Property
Parking
- Total spaces: 2
- Parking features: Concrete, Garage Door Opener, Yes, Garage Owned, Attached, Garage
- Attached garage spaces: 2
- Has uncovered spaces: Yes
Accessibility
- Accessibility features: No Disability Access
Features
- Patio & porch: Deck
- Has view: Yes
- View description: Water
- Has water view: Yes
- Water view: Water
- Waterfront features: Stream
Lot
- Features: On Golf Course, Landscaped
Details
- Parcel number: 10334050200000
- Special conditions: None
- Other equipment: Ceiling Fan(s), Sump Pump, Sprinkler-Lawn
Construction
Type & style
- Home type: Townhouse
- Property subtype: Townhouse, Single Family Residence
Materials
- Brick
- Foundation: Concrete Perimeter
- Roof: Asphalt
Condition
- New construction: No
- Year built: 2006
Utilities & green energy
- Electric: Circuit Breakers, 200+ Amp Service
- Sewer: Public Sewer
- Water: Shared Well
Community & HOA
Community
- Security: Fire Sprinkler System, Carbon Monoxide Detector(s)
- Subdivision: Hawthorn Woods Country Club
HOA
- Has HOA: Yes
- Amenities included: Health Club, Park, Pool, Tennis Court(s), Clubhouse
- Services included: Clubhouse, Exercise Facilities, Pool, Exterior Maintenance, Lawn Care, Snow Removal
- HOA fee: $804 monthly
Location
- Region: Hawthorn Woods
Financial & listing details
- Price per square foot: $180/sqft
- Tax assessed value: $345,940
- Annual tax amount: $8,476
- Date on market: 3/16/2026
- Listing terms: Conventional
- Ownership: Condo
Price history
| Date | Event | Price |
|---|---|---|
| 6/30/2026 | Sold | $499,000$180/sqft |
Source: Public Record Report a problem | ||
| 5/27/2026 | Sold | $499,000$180/sqft |
Source:  MRED as distributed by MLS GRID #12590806 Report a problem MRED as distributed by MLS GRID #12590806 Report a problem | ||
| 4/4/2026 | Contingent | $499,000$180/sqft |
Source: MRED as distributed by MLS GRID #12590806 Report a problem | ||
| 3/23/2026 | Listed for sale | $499,000$180/sqft |
Source: MRED as distributed by MLS GRID #12590806 Report a problem | ||
| 3/18/2026 | Contingent | $499,000$180/sqft |
Source: MRED as distributed by MLS GRID #12590806 Report a problem | ||
| 3/16/2026 | Listed for sale | $499,000+51.9%$180/sqft |
Source: MRED as distributed by MLS GRID #12590806 Report a problem | ||
| 3/17/2021 | Sold | $328,500+45.4%$118/sqft |
Source: MRED as distributed by MLS GRID #10984788 Report a problem | ||
| 10/2/2012 | Sold | $225,900+0.4%$81/sqft |
Source: Public Record Report a problem | ||
| 5/11/2012 | Listed for sale | $224,900$81/sqft |
Source: CENTURY 21 American Sketchbook #07611642 Report a problem | ||
| 4/1/2012 | Listing removed | $224,900$81/sqft |
Source: CENTURY 21 American Sketchbook #07611642 Report a problem | ||
| 3/15/2012 | Price change | $224,900-2.2%$81/sqft |
Source: CENTURY 21 American Sketchbook #07611642 Report a problem | ||
| 12/3/2011 | Price change | $229,900-1.1%$83/sqft |
Source: CENTURY 21 American Sketchbook #07611642 Report a problem | ||
| 9/29/2011 | Price change | $232,500-1.7%$84/sqft |
Source: CENTURY 21 American Sketchbook #07611642 Report a problem | ||
| 8/26/2011 | Price change | $236,500-0.4%$85/sqft |
Source: CENTURY 21 American Sketchbook #07611642 Report a problem | ||
| 8/19/2011 | Price change | $237,500-1%$85/sqft |
Source: American Sketchbook #07611642 Report a problem | ||
| 6/2/2011 | Price change | $239,900-2%$86/sqft |
Source: American Sketchbook #07611642 Report a problem | ||
| 2/12/2011 | Price change | $244,750-11%$88/sqft |
Source: CENTURY 21 American Sketchbook #07611642 Report a problem | ||
| 1/12/2011 | Price change | $274,900-3.5%$99/sqft |
Source: CENTURY 21 American Sketchbook #07611642 Report a problem | ||
| 10/31/2010 | Price change | $285,000-4.3%$103/sqft |
Source: CENTURY 21 American Sketchbook #07611642 Report a problem | ||
| 9/10/2010 | Price change | $297,900-9.7%$107/sqft |
Source: CENTURY 21 American Sketchbook #07611642 Report a problem | ||
| 8/21/2010 | Listed for sale | $329,900$119/sqft |
Source: CENTURY 21 American Sketchbook #07611642 Report a problem | ||
Public tax history
| Year | Property taxes | Tax assessment |
|---|---|---|
| 2024 | $8,476 +3.7% | $127,696 +10.7% |
| 2023 | $8,173 +7% | $115,302 +9.1% |
| 2022 | $7,638 +3.6% | $105,646 +9.6% |
| 2021 | $7,372 +0.4% | $96,416 -0.3% |
| 2020 | $7,346 -2.5% | $96,687 -2.1% |
| 2019 | $7,537 +0.3% | $98,759 -3.3% |
| 2018 | $7,511 | $102,110 +3.2% |
| 2017 | $7,511 -6.8% | $98,896 +5.3% |
| 2016 | $8,061 +10.6% | $93,927 +6.7% |
| 2015 | $7,287 +2.6% | $88,053 +18% |
| 2014 | $7,103 -24.9% | $74,629 -24% |
| 2012 | $9,452 +59% | $98,197 -18.3% |
| 2011 | $5,946 -38.6% | $120,224 -12.1% |
| 2010 | $9,687 +4.3% | $136,725 -5.5% |
| 2009 | $9,291 +0.6% | $144,623 -0.5% |
| 2008 | $9,231 -0.9% | $145,344 -1.2% |
| 2006 | $9,316 +23787.9% | $147,145 |
| 2005 | $39 | -- |
Find assessor info on the county website
Neighborhood: 60047
Nearby homes
- $340,0003 bd3 ba2.1k sqft30 Red Tail Dr, Hawthorn Woods, IL 60047Sold
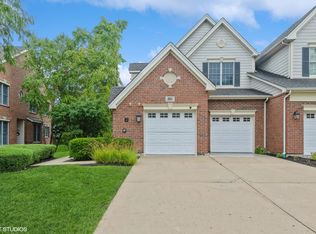
- $453,6003 bd3 ba2.1k sqft28 Red Tail Dr, Hawthorn Woods, IL 60047Off Market
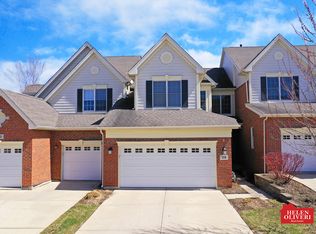
- $493,8003 bd4 ba2.2k sqft26 Red Tail Dr, Hawthorn Woods, IL 60047Off Market
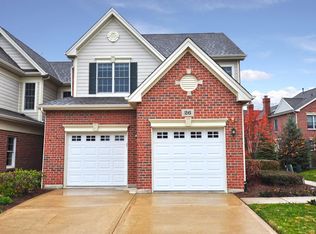
- $474,7003 bd3 ba2.3k sqft32 Red Tail Dr, Hawthorn Woods, IL 60047Off Market
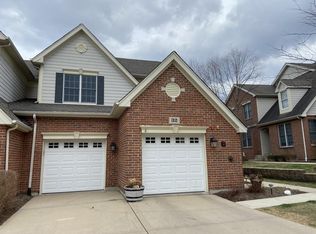
- $492,4003 bd4 ba2.4k sqft29 Red Tail Dr, Hawthorn Woods, IL 60047Off Market
- $452,7003 bd3 ba2.1k sqft31 Red Tail Dr, Hawthorn Woods, IL 60047Off Market
- $473,6003 bd3 ba2k sqft33 Red Tail Dr, Hawthorn Woods, IL 60047Off Market
- $435,0003 bd3 ba2.2k sqft27 Red Tail Dr, Hawthorn Woods, IL 60047Sold
Nearby schools
GreatSchools rating
- 8/10Fremont Intermediate SchoolGrades: 3-5Distance: 2.6 mi
- 7/10Fremont Jr High/Middle SchoolGrades: 6-8Distance: 2.7 mi
- 7/10Mundelein Cons High SchoolGrades: 9-12Distance: 3.1 mi
Schools provided by the listing agent
- Elementary: Fremont Elementary School
- Middle: Fremont Middle School
- High: Mundelein Cons High School
- District: 79
Source: MRED as distributed by MLS GRID. This data may not be complete. We recommend contacting the local school district to confirm school assignments for this home.
Get a cash offer in 3 minutes
Find out how much your home could sell for in as little as 3 minutes with a no-obligation cash offer.
Estimated market value
$504,200
Get a cash offer in 3 minutes
Find out how much your home could sell for in as little as 3 minutes with a no-obligation cash offer.
Estimated market value
$504,200
- Illinois
- Lake County
- Hawthorn Woods
- 60047
- 35 Red Tail Dr
Nearby cities
Nearby zip codes
Other Hawthorn Woods Topics
