Welcome to the highly sought after & rarely available Juniper Village, where convenience & comfort create the ultimate experience! This turn key home offers an incredible amount of natural light from the huge windows in the cathedral family room to the slider off the dining room where you can enjoy views of the private wooded setting from the relaxing deck. Spacious EIK features granite, S/S, & enough storage for all your kitchen essentials. Head upstairs to find a bonus loft area, ideal for a home office or den, full bath, bright bedroom & a chic laundry room featuring custom details that make this daily chore a pleasure rather than a task. But it’s the primary suite that is sure to impress with soaking tub + 2 WIC for added convenience. Take note of the large unfinished walk-out basement, perfect for adding more living space & an oversized 2 car garage with ample storage and EV outlet. Quick highway access into Boston makes this home an ideal location. Schedule your tour today!
Sold for $650,000
$650,000
35 Redberry Ln, Peabody, MA 01960
2beds
1,982sqft
Condominium, Townhouse
Built in 2005
-- sqft lot
$663,700 Zestimate®
$328/sqft
$3,796 Estimated rent
Home value
$663,700
$631,000 - $697,000
$3,796/mo
Zestimate® history
Owner options
List your home for rent
$3,796/mo
Rent Zestimate®
Find your next renter with Zillow Rental Manager. Plus, with online applications, you can quickly screen prospective tenants – for free.
$3,796/mo
Rent Zestimate®
Refinance and save
$4,461/mo
Est. payment
Refinancing to a lower rate could help reduce your monthly payments and save thousands over the life of the loan.
$4,461/mo
Est. payment
Explore your selling options
Work with a Zillow partner agent
Leverage their expertise and Zillow's premium Showcase listings to get your home seen by more buyers.
Get startedList with your own agent
Get your home in front of millions of buyers by listing it on Zillow.
Learn how to do itSell it yourself
Take full control of how buyers see your home on Zillow by listing For Sale by Owner (FSBO).
List your homeWhat's special
Zillow last checked:
Listing updated:
Listed by:
Susan Gormady Group 617-212-6301,
Classified Realty Group 781-944-1901,
Susan Gormady 617-212-6301
Bought with:
David Picardy
Liberty Residential Realty, LLC
Source: MLS PIN,MLS#: 73138250
Facts & features
Interior
Bedrooms & bathrooms
- Bedrooms: 2
- Bathrooms: 3
- Full bathrooms: 2
- 1/2 bathrooms: 1
Primary bedroom
- Features: Walk-In Closet(s), Flooring - Wall to Wall Carpet
- Level: Second
- Area: 294
- Dimensions: 21 x 14
Bedroom 2
- Features: Closet, Flooring - Wall to Wall Carpet
- Level: Second
- Area: 132
- Dimensions: 12 x 11
Primary bathroom
- Features: Yes
Dining room
- Features: Flooring - Hardwood, Open Floorplan, Slider
- Level: First
- Area: 143
- Dimensions: 13 x 11
Kitchen
- Features: Flooring - Stone/Ceramic Tile, Dining Area, Countertops - Stone/Granite/Solid, Stainless Steel Appliances
- Level: First
- Area: 253
- Dimensions: 23 x 11
Living room
- Features: Flooring - Wall to Wall Carpet, Open Floorplan
- Level: First
- Area: 224
- Dimensions: 16 x 14
Heating
- Forced Air, Natural Gas
Cooling
- Central Air
Appliances
- Included: Range, Dishwasher, Disposal, Microwave, Refrigerator, Washer, Dryer, Plumbed For Ice Maker
- Laundry: Second Floor, In Unit, Gas Dryer Hookup, Washer Hookup
Features
- Open Floorplan, Loft
- Flooring: Tile, Carpet, Hardwood, Flooring - Wall to Wall Carpet
- Doors: Insulated Doors
- Windows: Insulated Windows, Screens
- Has basement: Yes
- Number of fireplaces: 1
- Fireplace features: Living Room
- Common walls with other units/homes: End Unit
Interior area
- Total structure area: 1,982
- Total interior livable area: 1,982 sqft
Property
Parking
- Total spaces: 4
- Parking features: Attached, Garage Door Opener, Storage, Garage Faces Side, Off Street, Paved
- Attached garage spaces: 2
- Uncovered spaces: 2
Features
- Entry location: Unit Placement(Street,Front,Walkout)
- Patio & porch: Deck
- Exterior features: Deck, Screens, Rain Gutters, Professional Landscaping, Sprinkler System
Details
- Parcel number: M:0106 B:0538,4737577
- Zoning: R1
Construction
Type & style
- Home type: Townhouse
- Property subtype: Condominium, Townhouse
- Attached to another structure: Yes
Materials
- Frame
- Roof: Shingle
Condition
- Year built: 2005
Utilities & green energy
- Electric: Circuit Breakers
- Sewer: Public Sewer
- Water: Public
- Utilities for property: for Gas Range, for Gas Dryer, Washer Hookup, Icemaker Connection
Green energy
- Energy efficient items: Thermostat
Community & HOA
Community
- Features: Shopping, Highway Access
HOA
- Services included: Water, Sewer, Insurance, Maintenance Structure, Maintenance Grounds, Snow Removal, Trash, Reserve Funds
- HOA fee: $401 monthly
Location
- Region: Peabody
Financial & listing details
- Price per square foot: $328/sqft
- Tax assessed value: $520,600
- Annual tax amount: $4,956
- Date on market: 1/5/2026
- Listing terms: Contract
- Exclusions: W/D Included As Gifts. Ev Charger Not Included.
Price history
| Date | Event | Price |
|---|---|---|
| 8/30/2023 | Sold | $650,000+4%$328/sqft |
Source: MLS PIN #73138250 Report a problem | ||
| 7/26/2023 | Contingent | $625,000$315/sqft |
Source: MLS PIN #73138250 Report a problem | ||
| 7/19/2023 | Listed for sale | $625,000+54.3%$315/sqft |
Source: MLS PIN #73138250 Report a problem | ||
| 6/27/2014 | Sold | $405,000-2.4%$204/sqft |
Source: Public Record Report a problem | ||
| 4/30/2014 | Pending sale | $415,000$209/sqft |
Source: Northrup Associates #71624774 Report a problem | ||
| 4/8/2014 | Price change | $415,000-1.2%$209/sqft |
Source: Northrup Associates #71624774 Report a problem | ||
| 3/20/2014 | Price change | $420,000-1.2%$212/sqft |
Source: Northrup Associates #71624774 Report a problem | ||
| 1/21/2014 | Listed for sale | $425,000+11.9%$214/sqft |
Source: Northrup Associates #71624774 Report a problem | ||
| 7/16/2009 | Sold | $379,900$192/sqft |
Source: Public Record Report a problem | ||
Public tax history
| Year | Property taxes | Tax assessment |
|---|---|---|
| 2025 | $5,417 +11.7% | $585,000 +10% |
| 2024 | $4,850 -2.1% | $531,800 +2.2% |
| 2023 | $4,956 | $520,600 |
| 2022 | $4,956 +0.8% | $520,600 +11.1% |
| 2021 | $4,915 +1.4% | $468,500 +3.8% |
| 2020 | $4,846 +3.1% | $451,200 +5.7% |
| 2019 | $4,700 +0.1% | $426,900 +4.2% |
| 2018 | $4,693 +4.5% | $409,500 +7.3% |
| 2017 | $4,490 -0.4% | $381,800 +0.9% |
| 2016 | $4,509 +0.6% | $378,300 +3.8% |
| 2015 | $4,482 +4.1% | $364,400 +5% |
| 2014 | $4,304 +0.8% | $347,100 -2.6% |
| 2013 | $4,268 -0.4% | $356,300 -1.8% |
| 2012 | $4,287 +1.2% | $362,700 -0.8% |
| 2011 | $4,235 +7.5% | $365,700 -2.5% |
| 2010 | $3,939 +537.4% | $375,100 +464.1% |
| 2009 | $618 | $66,500 |
Find assessor info on the county website
Neighborhood: 01960
Nearby homes
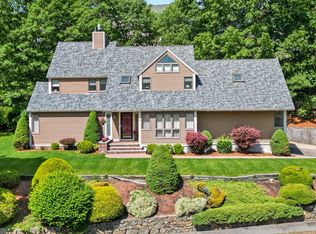
- $940,0003 bd3 ba2.4k sqft224 Bartholomew St, Peabody, MA 01960Sold
- $1,137,5003 bd3 ba3.7k sqft226 Bartholomew St, Peabody, MA 01960Off Market
- $998,2004 bd4 ba2.8k sqft1 Nathans Way, Peabody, MA 01960Off Market
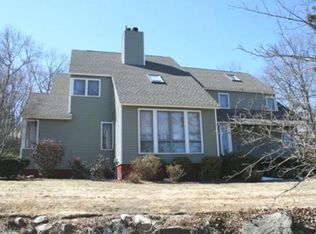
- $1,087,0004 bd2 ba2.3k sqft234A Bartholomew St, Peabody, MA 01960Off Market
- $1,083,4005 bd3 ba3k sqft1 Sarahs Way, Peabody, MA 01960Off Market
- $1,138,6003 bd4 ba3.6k sqft228 Bartholomew St, Peabody, MA 01960Off Market
- $1,122,8004 bd3 ba2.8k sqft3 Nathans Way, Peabody, MA 01960Off Market
- $976,0003 bd4 ba3k sqft225 Bartholomew St, Peabody, MA 01960Off Market
Nearby schools
GreatSchools rating
- 5/10Captain Samuel Brown Elementary SchoolGrades: K-5Distance: 1.4 mi
- 5/10J Henry Higgins Middle SchoolGrades: 6-8Distance: 2.1 mi
- 3/10Peabody Veterans Memorial High SchoolGrades: 9-12Distance: 2.4 mi
Get a cash offer in 3 minutes
Find out how much your home could sell for in as little as 3 minutes with a no-obligation cash offer.
Estimated market value
$663,700
Get a cash offer in 3 minutes
Find out how much your home could sell for in as little as 3 minutes with a no-obligation cash offer.
Estimated market value
$663,700
- Massachusetts
- Essex County
- Peabody
- 01960
- 35 Redberry Ln
