Skip main navigation
Off market
  • Price Unknown

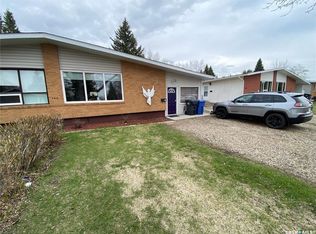
    35 Redwood Dr, Yorkton, SK S3N 2N3

    4beds
    2baths
    1,092sqft
    Single Family Residence
    Built in 1969
    7,840 Square Feet Lot
    $-- Zestimate®
    C$--/sqft
    C$2,069 Estimated rent

    Home value

    Not available

    Estimated sales range

    Not available

    Not available

    Loading
    Loading...

    Owner options

    List your home for rent

    C$2,069/mo

    Rent Zestimate®

    Find your next renter with Zillow Rental Manager. Plus, with online applications, you can quickly screen prospective tenants – for free.

    Learn more

    C$2,069/mo

    Rent Zestimate®

    Refinance and save

    Refinancing to a lower rate could help reduce your monthly payments and save thousands over the life of the loan.

    See today's rates

    Explore your selling options

    Work with a Zillow partner agent

    Leverage their expertise and Zillow's premium Showcase listings to get your home seen by more buyers.

    Get started

    List with your own agent

    Get your home in front of millions of buyers by listing it on Zillow.

    Learn how to do it

    Sell it yourself

    Take full control of how buyers see your home on Zillow by listing For Sale by Owner (FSBO).

    List your home

    What's special

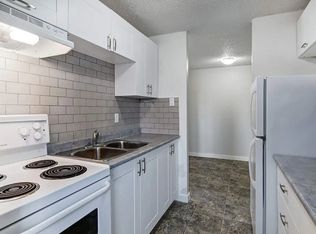
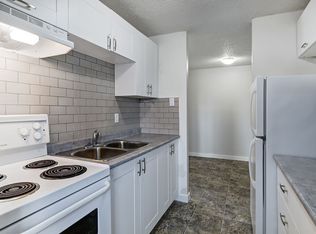
    Immaculate , well cared for home on a quiet street in south area of city, backing green space. This home features 4 bedrooms, 2 bathrooms and is finished on both levels. The main level hosts beautiful hard wood floors in the living room, kitchen with ample counter space for preparing and a dining room to fit your family and friends! There are 3 bedrooms on the main floor and a full bathroom, lots of closet space and linen closets. Tons of natural sunlight pours in with the abundant windows. The lower level has a large rec room with a gas fire place with its own temp control setting. One more bedroom and a 3pce bathroom can also be found in the lower level. But there's more!! A Computer room, storage room , laundry and utility room can also be found in the lower level. There is a freezer and fridge in storage room that will remain with the property. The property has an attached , insulated garage , fenced yard, RV and vehicle parking in back yard. 2 sheds, with one of them able to be used as a workshop with power. Patio in the private back yard. Many upgrades have been done , newer furnace, gas fireplace, central air in 2005, new water softner 3 yrs ago, triple pane windows installed 3yrs ago, shingles replaced 3-4 yrs ago, and reverse osmosis . Great value here folks! Private, upgraded home on a quiet street, walking tails, and green space for your enjoyment. Book an appointment to view this warm and cozy home today

    This property is not currently displayed as for sale or rent on Zillow. This may be different from what's on other websites or public sources.

    Zillow last checked:

    Source: Century 21 Canada,MLS®#: SK959935MLS Logo

    Facts & features

    Interior

    Bedrooms & bathrooms
    • Bedrooms: 4
    • Bathrooms: 2
    Heating
    • Has Heating (Unspecified Type)
    Features
    • Basement: yes
    • Has fireplace: Yes
    Interior area
    • Total structure area: 1,092
    • Total interior livable area: 1,092 sqft

    Property

    Parking
    • Parking features: 1 CAR ATTACHED
    Lot
    • Size: 7,840 Square Feet

    Construction

    Type & style
    • Home type: SingleFamily
    • Property subtype: Single Family Residence
    Condition
    • Year built: 1969

    Community & HOA

    Location
    • Region: Yorkton

    Financial & listing details

    • Date on market: 2/29/2024
    • Lease term: Contact For Details

    Price history

    Price history is unavailable.

    Public tax history

    Tax history is unavailable.

    Neighborhood: S3N

    Nearby schools

    GreatSchools rating

    No schools nearby

    We couldn't find any schools near this home.