Skip main navigation
Off market
  • $454,600

    35 Remington Ct, Youngsville, NC 27596

    4beds
    2,194sqft
    SingleFamily
    Built in 2000
    0.76 Acres Lot
    $454,600 Zestimate®
    $207/sqft
    $2,536 Estimated rent

    Home value

    $454,600

    $432,000 - $482,000

    $2,536/mo

    Zestimate® history
    Loading
    Loading...

    Owner options

    List your home for rent

    $2,536/mo

    Rent Zestimate®

    Find your next renter with Zillow Rental Manager. Plus, with online applications, you can quickly screen prospective tenants – for free.

    Learn more

    $2,536/mo

    Rent Zestimate®

    Refinance and save

    $2,701/mo

    Est. payment

    Refinancing to a lower rate could help reduce your monthly payments and save thousands over the life of the loan.

    See today's rates

    $2,701/mo

    Est. payment

    Explore your selling options

    Work with a Zillow partner agent

    Leverage their expertise and Zillow's premium Showcase listings to get your home seen by more buyers.

    Get started

    List with your own agent

    Get your home in front of millions of buyers by listing it on Zillow.

    Learn how to do it

    Sell it yourself

    Take full control of how buyers see your home on Zillow by listing For Sale by Owner (FSBO).

    List your home

    What's special

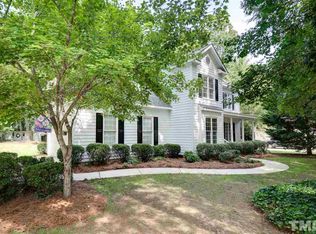
    Amazing .76 acres!No City Taxes,No HOA Dues!Open Floor Plan,Separate Dining Rm,Wonderful Kitchen w/lots of Cabs & Ctertops!Center Island! 1st floor Master w/trey ceiling,Spa bath,Dual sinks,Deep Tub &Separate Tile Shower.Large Walk n Closet!Beautiful Hardwds flow thru most of the 1st Floor.Open Iron Spindle Staircase leads you to 3 additional large bedrms w/great closets.Second full Bath w/dual sinks & separate shower.Great Bonus room! Large Screened Porch!

    This property is not currently displayed as for sale or rent on Zillow. This may be different from what's on other websites or public sources.

    Facts & features

    Interior

    Bedrooms & bathrooms
    • Bedrooms: 4
    • Bathrooms: 3
    • Full bathrooms: 2
    • 1/2 bathrooms: 1
    Heating
    • Other, Electric, Gas
    Appliances
    • Included: Dishwasher, Dryer, Microwave, Range / Oven, Refrigerator, Washer
    Features
    • Ceiling Fan, Smoke Alarm, Walk in Closet, Cable TV Available, 10Ft+ Ceiling, Cathedral Ceiling, Pantry, Smooth Ceilings, Kitchen Island
    • Flooring: Tile, Carpet, Hardwood
    • Basement: Partially finished
    • Has fireplace: Yes
    Interior area
    • Total interior livable area: 2,194 sqft

    Property

    Parking
    • Parking features: Garage - Attached
    Features
    • Exterior features: Cement / Concrete
    Lot
    • Size: 0.76 Acres
    Details
    • Parcel number: 032804

    Construction

    Type & style
    • Home type: SingleFamily
    • Architectural style: Conventional
    Materials
    • Wood
    • Foundation: Crawl/Raised
    • Roof: Other
    Condition
    • Year built: 2000

    Community & HOA

    Location
    • Region: Youngsville

    Financial & listing details

    • Price per square foot: $207/sqft
    • Tax assessed value: $454,800
    • Annual tax amount: $2,860
    • Ownership type: Other (SFH incl)

    Price history

    DateEventPrice
    7/3/2019Sold$285,000$130/sqft
    Source: Doorify MLS #2241652 Report a problem
    6/17/2019Pending sale$285,000$130/sqft
    Source: Southern Lux Living #2241652 Report a problem
    6/13/2019Listed for sale$285,000$130/sqft
    Source: Southern Lux Living #2241652 Report a problem
    5/15/2019Pending sale$285,000$130/sqft
    Source: Southern Lux Living #2241652 Report a problem
    5/2/2019Listed for sale$285,000$130/sqft
    Source: Southern Lux Living #2241652 Report a problem
    3/16/2019Pending sale$285,000$130/sqft
    Source: Southern Lux Living #2241652 Report a problem
    3/12/2019Price change$285,000-1.7%$130/sqft
    Source: Southern Lux Living #2241652 Report a problem
    1/7/2019Listed for sale$290,000$132/sqft
    Source: Exit Town & Lake Realty #2224311 Report a problem
    12/22/2018Pending sale$290,000$132/sqft
    Source: Exit Town & Lake Realty #2224311 Report a problem
    11/14/2018Listed for sale$290,000+28.9%$132/sqft
    Source: Exit Town & Lake Realty #2224311 Report a problem
    2/3/2016Listing removed$225,000$103/sqft
    Source: Keller Williams - Durham #2040543 Report a problem
    1/29/2016Pending sale$225,000$103/sqft
    Source: Keller Williams - Durham #2040543 Report a problem
    1/28/2016Sold$225,000$103/sqft
    Source: Doorify MLS #2040543 Report a problem
    12/2/2015Listed for sale$225,000-4.3%$103/sqft
    Source: Keller Williams - Durham #2040543 Report a problem
    3/8/2013Listing removed$235,000$107/sqft
    Source: Coldwell Banker Advantage #1852171 Report a problem
    11/11/2012Price change$235,000-2.1%$107/sqft
    Source: Coldwell Banker Advantage #1852171 Report a problem
    8/28/2012Listed for sale$240,000-5.8%$109/sqft
    Source: CB Advantage Henderson #1852171 Report a problem
    6/30/2009Listing removed$254,800$116/sqft
    Source: Coldwell Banker Howard Perry and Walston #1613213 Report a problem
    1/13/2009Price change$254,800-2%$116/sqft
    Source: Coldwell Banker Howard Perry and Walston #1613213 Report a problem
    9/26/2008Price change$260,000-1.8%$119/sqft
    Source: Coldwell Banker Howard Perry and Walston #1613213 Report a problem
    8/24/2008Listed for sale$264,900$121/sqft
    Source: Coldwell Banker Howard Perry and Walston #1613213 Report a problem

    Public tax history

    YearProperty taxesTax assessment
    2025$2,860 +13.7%$454,800 +12.1%
    2024$2,516 -0.7%$405,680 +47.5%
    2023$2,533 +0.4%$275,130
    2022$2,523 -0.5%--
    2021$2,535 -1.1%--
    2020$2,562 +0.4%--
    2019$2,552 +2.1%$275,130
    2018$2,501 $275,130 +14.2%
    2017$2,501 $240,900
    2016$2,501 $240,900
    2015$2,501 +5.9%$240,900
    2014$2,362 $240,900
    2013-- $240,900
    2012-- $240,900 +9.1%
    2011-- $220,783
    2010-- $220,783
    2009-- $220,783
    2008-- $220,783
    2007-- $220,783
    2006-- $220,783
    2005-- $220,783
    2004-- $220,783 +40.9%
    2003-- $156,733
    Find assessor info on the county website

    Neighborhood: 27596

    Nearby schools

    GreatSchools rating
    Schools provided by the listing agent
    • Elementary: Franklin - Long Mill
    • Middle: Franklin - Cedar Creek
    • High: Franklin - Franklinton
    • District: FRANKLIN COUNTY SCHOOLS

    Source: The MLS. This data may not be complete. We recommend contacting the local school district to confirm school assignments for this home.

    Get a cash offer in 3 minutes
    Find out how much your home could sell for in as little as 3 minutes with a no-obligation cash offer.
    Estimated market value
    $454,600
    Get a cash offer in 3 minutes
    Find out how much your home could sell for in as little as 3 minutes with a no-obligation cash offer.
    Estimated market value
    $454,600