he "Invite" from Titan homes has 3 bedrooms and 2 bathrooms. This 880 square foot floor plan has plenty of space for entertaining, or a home office. The nicely equipped home boasting Stainless Steel Appliances and Luxury Vinyl Flooring throughout. It is all set up in our community Williams MHP. This home is located in the Mt. Markham school district.
Closed
$69,900
35 Renzo Dr #35, Bridgewater, NY 13318
3beds
880sqft
Manufactured Home, Single Family Residence
Built in 2024
5,000 Square Feet Lot
$86,900 Zestimate®
$79/sqft
$-- Estimated rent
Home value
$86,900
$73,000 - $103,000
Not available
Zestimate® history
Owner options
List your home for rent
Find your next renter with Zillow Rental Manager. Plus, with online applications, you can quickly screen prospective tenants – for free.
Refinance and save
$411/mo
Est. payment
Refinancing to a lower rate could help reduce your monthly payments and save thousands over the life of the loan.
$411/mo
Est. payment
Explore your selling options
Work with a Zillow partner agent
Leverage their expertise and Zillow's premium Showcase listings to get your home seen by more buyers.
Get startedList with your own agent
Get your home in front of millions of buyers by listing it on Zillow.
Learn how to do itSell it yourself
Take full control of how buyers see your home on Zillow by listing For Sale by Owner (FSBO).
List your homeWhat's special
Zillow last checked:
Listing updated:
Listed by:
Jonathan Minerick 888-400-2513,
Homecoin.com
Bought with:
NON MLS
NON MLS
Source: NYSAMLSs,MLS#: B1548021 Originating MLS: Buffalo
Originating MLS: BuffaloFacts & features
Interior
Bedrooms & bathrooms
- Bedrooms: 3
- Bathrooms: 2
- Full bathrooms: 2
- Main level bathrooms: 2
- Main level bedrooms: 3
Bedroom 1
- Level: First
- Dimensions: 9.00 x 11.00
Bedroom 2
- Level: First
- Dimensions: 8.00 x 6.00
Bedroom 3
- Level: First
- Dimensions: 8.00 x 10.00
Living room
- Level: First
- Dimensions: 12.00 x 11.00
Heating
- Gas, Propane, Stove, Forced Air, Natural Gas
Appliances
- Included: Dishwasher, Electric Water Heater, Gas Oven, Gas Range, Refrigerator
- Laundry: Main Level
Features
- Eat-in Kitchen, Separate/Formal Living Room, Bedroom on Main Level, Bath in Primary Bedroom, Main Level Primary, Programmable Thermostat
- Flooring: Varies, Vinyl
- Basement: Crawl Space
- Has fireplace: No
Interior area
- Total structure area: 880
- Total interior livable area: 880 sqft
Property
Parking
- Parking features: No Garage, Driveway
Features
- Levels: One
- Stories: 1
- Exterior features: Gravel Driveway
Lot
- Size: 5,000 Square Feet
- Dimensions: 50 x 100
Details
- Parcel number: 407.010141.3
- On leased land: Yes
- Lease amount: $0
- Special conditions: Standard
Construction
Type & style
- Home type: MobileManufactured
- Architectural style: Manufactured Home,Mobile Home
- Property subtype: Manufactured Home, Single Family Residence
Materials
- Vinyl Siding, PEX Plumbing
- Foundation: Poured, Pillar/Post/Pier
- Roof: Asphalt,Pitched,Shingle
Condition
- New Construction
- New construction: Yes
- Year built: 2024
Utilities & green energy
- Electric: Circuit Breakers
- Sewer: Septic Tank
- Water: Connected, Public
- Utilities for property: Cable Available, High Speed Internet Available, Water Connected
Green energy
- Energy efficient items: Appliances, HVAC, Lighting, Windows
Community & HOA
Community
- Subdivision: Williams Mph
Location
- Region: Bridgewater
Financial & listing details
- Price per square foot: $79/sqft
- Date on market: 7/3/2024
- Cumulative days on market: 34 days
- Listing terms: Assumable,Cash,Conventional,Lender Approval,Land Contract,Other,See Remarks
- Body type: Single Wide
Price history
| Date | Event | Price |
|---|---|---|
| 8/9/2024 | Sold | $69,900$79/sqft |
Source:  NYSAMLSs #B1548021 Report a problem NYSAMLSs #B1548021 Report a problem | ||
| 8/8/2024 | Pending sale | $69,900$79/sqft |
Source: NYSAMLSs #B1548021 Report a problem | ||
| 7/3/2024 | Listed for sale | $69,900$79/sqft |
Source: NYSAMLSs #B1548021 Report a problem | ||
Public tax history
Tax history is unavailable.
Neighborhood: 13318
Nearby homes
- $7,0003 bd2 ba1.2k sqft32 Renzo St, Bridgewater, NY 13313Sold

- $123,4002 bd2 ba1.7k sqft43 Cottage Ln, Bridgewater, NY 13313Off Market
- $186,9003 bd2 ba1.3k sqft47 Cottage Ln #SS, Bridgewater, NY 13313Off Market
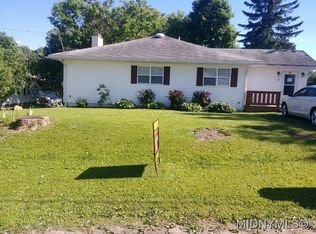
- $91,4953 bd2 ba1.8k sqft37 Cottage Ln, Bridgewater, NY 13318Off Market
- $91,4953 bd2 ba1.8k sqft37 Cottage Ln, Bridgewater, NY 13318Off Market
- $149,4003 bd2 ba1.8k sqft37 Cottage St, Cassville, NY 13318Off Market
- $88,0002 bd1 ba1.4k sqftCottage St Ns, Bridgewater, NY 13313Off Market
- $23,404-- bd-- ba-- sqft60 Cottage Ln, Bridgewater, NY 13313Off Market
Nearby schools
GreatSchools rating
- 5/10Mount Markham Elementary SchoolGrades: PK-4Distance: 3.6 mi
- 3/10Mount Markham Middle SchoolGrades: 5-8Distance: 3.6 mi
- 7/10Mount Markham Senior High SchoolGrades: 9-12Distance: 3.6 mi
Schools provided by the listing agent
- Elementary: Mount Markham Elementary
- Middle: Mount Markham Middle
- High: Mount Markham Senior High
- District: Mount Markham
Source: NYSAMLSs. This data may not be complete. We recommend contacting the local school district to confirm school assignments for this home.
- New York
- Oneida County
- Bridgewater
- 13318
- 35 Renzo Dr Unit 35
Nearby cities
Nearby zip codes
Other Bridgewater Topics
