Skip main navigation
Sold for $314,900
  • $314,900

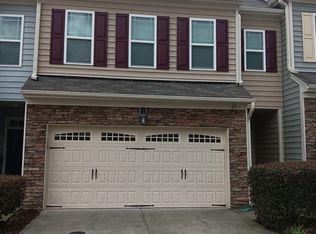
    35 Reunion Ct, Garner, NC 27529

    3beds
    1,825sqft
    Townhouse, Residential
    Built in 2013
    1,742.4 Square Feet Lot
    $302,900 Zestimate®
    $173/sqft
    $1,845 Estimated rent

    Home value

    $302,900

    $288,000 - $318,000

    $1,845/mo

    Zestimate® history
    Loading
    Loading...

    Owner options

    List your home for rent

    $1,845/mo

    Rent Zestimate®

    Find your next renter with Zillow Rental Manager. Plus, with online applications, you can quickly screen prospective tenants – for free.

    Learn more

    $1,845/mo

    Rent Zestimate®

    Refinance and save

    $1,957/mo

    Est. payment

    Refinancing to a lower rate could help reduce your monthly payments and save thousands over the life of the loan.

    See today's rates

    $1,957/mo

    Est. payment

    Explore your selling options

    Work with a Zillow partner agent

    Leverage their expertise and Zillow's premium Showcase listings to get your home seen by more buyers.

    Get started

    List with your own agent

    Get your home in front of millions of buyers by listing it on Zillow.

    Learn how to do it

    Sell it yourself

    Take full control of how buyers see your home on Zillow by listing For Sale by Owner (FSBO).

    List your home

    What's special

    Spacious walk-in closetUnique sunroom additionOpen floor planSeparate showerGranite countertopsGas fireplaceDouble vanity
    3-bedroom, 2.5-bathroom townhome in Cleveland Springs. This unit stands out with its unique Sunroom addition that overlooks the patio and landscaped fenced backyard. Enjoy the open floor plan featuring 9' ceilings on both floors. The kitchen boasts stainless appliances and granite countertops. Cozy up by the gas fireplace in the family room. The primary bath offers a tub and separate shower, double vanity, and a spacious walk-in closet. Neighborhood amenities include a pool, playground, and clubhouse.

    Zillow last checked:

    Listing updated:

    Listed by:

    Graham Young 919-345-5500,

    Berkshire Hathaway HomeService

    Bought with:

    Trinity French, 279143

    Relevate Real Estate Inc.

    Source: Doorify MLS,MLS#: 10013449MLS Logo

    Facts & features

    Interior

    Bedrooms & bathrooms
    • Bedrooms: 3
    • Bathrooms: 3
    • Full bathrooms: 2
    • 1/2 bathrooms: 1
    Heating
    • Forced Air, Heat Pump, Zoned
    Cooling
    • Central Air, Dual, Heat Pump, Zoned
    Appliances
    • Included: Dishwasher, Disposal, Electric Range, Electric Water Heater, Ice Maker, Microwave, Range, Range Hood, Refrigerator, Self Cleaning Oven, Stainless Steel Appliance(s)
    • Laundry: Electric Dryer Hookup, Laundry Room, Upper Level
    Features
    • Bathtub/Shower Combination, Bookcases, Ceiling Fan(s), Double Vanity, Entrance Foyer, Granite Counters, High Ceilings, Kitchen Island, Kitchen/Dining Room Combination, Open Floorplan, Separate Shower, Smooth Ceilings, Soaking Tub, Walk-In Closet(s)
    • Flooring: Carpet, Simulated Wood, Tile
    • Has fireplace: Yes
    • Fireplace features: Family Room, Gas, Gas Log
    Interior area
    • Total structure area: 1,825
    • Total interior livable area: 1,825 sqft
    • Finished area above ground: 1,825
    • Finished area below ground: 0

    Property

    Parking
    • Total spaces: 2
    • Parking features: Concrete, Driveway, Garage, Garage Door Opener
    • Attached garage spaces: 2
    Accessibility
    • Accessibility features: Accessible Entrance, Accessible Kitchen, Accessible Stairway, Level Flooring
    Features
    • Patio & porch: Patio, Porch
    • Exterior features: Fenced Yard
    • Pool features: Community
    • Fencing: Back Yard, Wood
    • Has view: Yes
    Lot
    • Size: 1,742 sqft
    • Features: Landscaped
    Details
    • Parcel number: 06H06007U
    • Special conditions: Standard

    Construction

    Type & style
    • Home type: Townhouse
    • Architectural style: Transitional
    • Property subtype: Townhouse, Residential
    Materials
    • Foundation: Slab
    • Roof: Asphalt
    Condition
    • New construction: No
    • Year built: 2013

    Utilities & green energy

    • Sewer: Public Sewer

    Community & neighborhood

    Community
    • Community features: Playground, Pool
    Location
    • Region: Garner
    • Subdivision: Cleveland Springs

    HOA & financial

    HOA
    • Has HOA: Yes
    • HOA fee: $126 monthly
    • Amenities included: Landscaping, Maintenance Grounds, Management, Playground, Pool
    • Services included: Maintenance Grounds, Maintenance Structure
    Other financial information
    • Additional fee information: Second HOA Fee $158 Quarterly

    Price history

    DateEventPrice
    6/24/2024Sold$314,900$173/sqft
    Source: Doorify MLS #10013449 Report a problem
    5/6/2024Contingent$314,900$173/sqft
    Source: Doorify MLS #10013449 Report a problem
    4/25/2024Price change$314,900-4.5%$173/sqft
    Source: Doorify MLS #10013449 Report a problem
    2/24/2024Listed for sale$329,900+139.9%$181/sqft
    Source: Doorify MLS #10013449 Report a problem
    4/3/2013Sold$137,500$75/sqft
    Source: Public Record Report a problem

    Public tax history

    YearProperty taxesTax assessment
    2025$1,886 +31.6%$297,040 +67.8%
    2024$1,434 +107%$176,990
    2023$692 -4.9%$176,990
    2022$728 $176,990
    2021$728 -50.6%$176,990
    2020$1,473 $176,990
    2019$1,473 +24.6%$176,990 +27.6%
    2018$1,182 $138,700
    2017$1,182 $138,700
    2016$1,182 $138,700
    2015$1,182 $138,700
    2014$1,182 $138,700

    Find assessor info on the county website

    Neighborhood: 27529

    Nearby schools

    GreatSchools rating
    Get a cash offer in 3 minutes
    Find out how much your home could sell for in as little as 3 minutes with a no-obligation cash offer.
    Estimated market value
    $302,900
    Get a cash offer in 3 minutes
    Find out how much your home could sell for in as little as 3 minutes with a no-obligation cash offer.
    Estimated market value
    $302,900