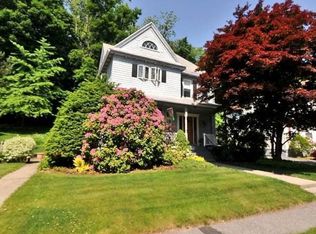
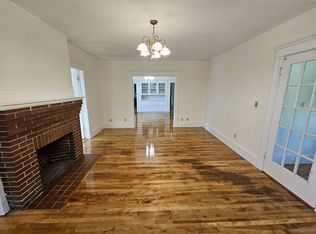
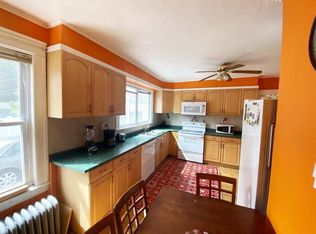
This Art & Crafts bungalow is an architectural style known for its beauty and charm. With the use of natural materials, this home is filled with character. From the front enclosed porch you will feel a sense of warmth and coziness as you enter the foyer. The living room features a window seat on the front side of the house while the formal dining room, which is accented with a built in display cabinet, is on the back side of this home. The kitchen with a tile floor and granite counter top, opens to the rear mud room and back yard. The half bath features beadboard trin and a tile floor. All three bedrooms are located on the second level, the fourth bedroom was converted to a walk in closet and could easily be converted back if needed. Recent improvements include major back yard landscaping into a private oasis, mini splits, added insulation, garage door, storage shed, chimney flashing. Great location convenient to local universities, transportation, train and highways.
Sold for $462,500
$462,500
35 Richmond Ave, Worcester, MA 01602
3beds
1,305sqft
Single Family Residence
Built in 1910
9,600 Square Feet Lot
$491,100 Zestimate®
$354/sqft
$2,665 Estimated rent
Home value
$491,100
$467,000 - $516,000
$2,665/mo
Zestimate® history
Owner options
List your home for rent
$2,665/mo
Rent Zestimate®
Find your next renter with Zillow Rental Manager. Plus, with online applications, you can quickly screen prospective tenants – for free.
$2,665/mo
Rent Zestimate®
Refinance and save
$2,970/mo
Est. payment
Refinancing to a lower rate could help reduce your monthly payments and save thousands over the life of the loan.
$2,970/mo
Est. payment
Explore your selling options
Work with a Zillow partner agent
Leverage their expertise and Zillow's premium Showcase listings to get your home seen by more buyers.
Get startedList with your own agent
Get your home in front of millions of buyers by listing it on Zillow.
Learn how to do itSell it yourself
Take full control of how buyers see your home on Zillow by listing For Sale by Owner (FSBO).
List your homeWhat's special
Garage doorFront enclosed porchAdded insulationFormal dining roomPrivate oasisGranite counter topChimney flashing
Zillow last checked:
Listing updated:
Listed by:
Jeff Burk 508-826-3301,
RE/MAX Vision 508-595-9900
Bought with:
Jeffrey Gibbs
Gibbs Realty Inc.
Source: MLS PIN,MLS#: 73212796
Facts & features
Interior
Bedrooms & bathrooms
- Bedrooms: 3
- Bathrooms: 2
- Full bathrooms: 1
- 1/2 bathrooms: 1
Primary bedroom
- Features: Walk-In Closet(s), Flooring - Hardwood
- Level: Second
- Area: 154
- Dimensions: 11 x 14
Bedroom 2
- Features: Flooring - Hardwood
- Level: Second
- Area: 110
- Dimensions: 10 x 11
Bedroom 3
- Features: Flooring - Hardwood
- Level: Second
- Area: 70
- Dimensions: 7 x 10
Primary bathroom
- Features: No
Bathroom 1
- Features: Bathroom - Half, Flooring - Stone/Ceramic Tile, Beadboard
- Level: First
- Area: 24
- Dimensions: 4 x 6
Bathroom 2
- Features: Bathroom - Full, Bathroom - With Tub & Shower, Flooring - Stone/Ceramic Tile, Countertops - Stone/Granite/Solid
- Level: Second
- Area: 35
- Dimensions: 5 x 7
Dining room
- Features: Closet/Cabinets - Custom Built, Flooring - Hardwood
- Level: First
- Area: 154
- Dimensions: 11 x 14
Kitchen
- Features: Flooring - Stone/Ceramic Tile, Countertops - Stone/Granite/Solid
- Level: First
- Area: 130
- Dimensions: 10 x 13
Living room
- Features: Flooring - Hardwood, Window Seat
- Level: First
- Area: 168
- Dimensions: 12 x 14
Heating
- Baseboard, Natural Gas
Cooling
- Ductless
Appliances
- Included: Electric Water Heater, Range, Dishwasher, Microwave, Refrigerator, Washer, Dryer
- Laundry: In Basement
Features
- Entrance Foyer
- Flooring: Tile, Hardwood, Flooring - Hardwood
- Doors: Storm Door(s)
- Windows: Insulated Windows
- Basement: Full,Interior Entry,Bulkhead
- Has fireplace: No
Interior area
- Total structure area: 1,305
- Total interior livable area: 1,305 sqft
Property
Parking
- Total spaces: 3
- Parking features: Detached, Garage Door Opener, Paved Drive, Off Street, Deeded, Paved
- Garage spaces: 1
- Uncovered spaces: 2
Accessibility
- Accessibility features: No
Features
- Patio & porch: Porch, Porch - Enclosed, Patio
- Exterior features: Porch, Porch - Enclosed, Patio, Storage, Fenced Yard, Garden
- Fencing: Fenced
- Frontage length: 60.00
Lot
- Size: 9,600 Square Feet
Details
- Foundation area: 624
- Parcel number: 1773299
- Zoning: RL-7
Construction
Type & style
- Home type: SingleFamily
- Architectural style: Cape,Bungalow
- Property subtype: Single Family Residence
Materials
- Frame
- Foundation: Stone
- Roof: Shingle
Condition
- Year built: 1910
Utilities & green energy
- Electric: Circuit Breakers, 200+ Amp Service
- Sewer: Public Sewer
- Water: Public
- Utilities for property: for Electric Range
Community & HOA
Community
- Features: Public Transportation, Shopping, Park, Highway Access, House of Worship, Public School, T-Station, University
HOA
- Has HOA: No
Location
- Region: Worcester
Financial & listing details
- Price per square foot: $354/sqft
- Tax assessed value: $338,200
- Annual tax amount: $4,650
- Date on market: 1/21/2026
- Road surface type: Paved
Price history
| Date | Event | Price |
|---|---|---|
| 4/29/2024 | Sold | $462,500+5.7%$354/sqft |
Source: MLS PIN #73212796 Report a problem | ||
| 3/19/2024 | Contingent | $437,500$335/sqft |
Source: MLS PIN #73212796 Report a problem | ||
| 3/15/2024 | Listed for sale | $437,500+130.3%$335/sqft |
Source: MLS PIN #73212796 Report a problem | ||
| 2/6/2015 | Sold | $190,000+52%$146/sqft |
Source: Public Record Report a problem | ||
| 11/4/2013 | Sold | $125,000+51.7%$96/sqft |
Source: Public Record Report a problem | ||
| 5/30/1997 | Sold | $82,400$63/sqft |
Source: Public Record Report a problem | ||
Public tax history
| Year | Property taxes | Tax assessment |
|---|---|---|
| 2025 | $4,711 +1.3% | $357,200 +5.6% |
| 2024 | $4,650 +4.1% | $338,200 +8.6% |
| 2023 | $4,467 +9.4% | $311,500 +16.1% |
| 2022 | $4,082 +5% | $268,400 +12.4% |
| 2021 | $3,888 +1.9% | $238,800 +6.4% |
| 2020 | $3,817 +5.7% | $224,500 +11.9% |
| 2019 | $3,611 +0.1% | $200,600 +5.2% |
| 2018 | $3,606 +3.2% | $190,700 +4.9% |
| 2017 | $3,494 +1.2% | $181,800 +8.5% |
| 2016 | $3,452 +12.4% | $167,500 +9.5% |
| 2015 | $3,071 -2.1% | $153,000 -4.7% |
| 2014 | $3,138 +5.4% | $160,600 +0.2% |
| 2013 | $2,978 +3.9% | $160,300 -5% |
| 2012 | $2,865 +1.5% | $168,700 -9.5% |
| 2010 | $2,824 | $186,400 -10.9% |
| 2009 | $2,824 -6% | $209,200 -12.7% |
| 2008 | $3,003 +4.4% | $239,500 +0.7% |
| 2007 | $2,877 +5.4% | $237,800 +9.2% |
| 2006 | $2,729 +2.2% | $217,800 +7.5% |
| 2005 | $2,670 +5.2% | $202,600 +17.7% |
| 2004 | $2,538 +11.2% | $172,100 +21.8% |
| 2003 | $2,283 +7.1% | $141,300 +18.3% |
| 2002 | $2,131 +15% | $119,400 +19% |
| 2000 | $1,853 +2.9% | $100,300 +4% |
| 1997 | $1,800 | $96,400 |
Find assessor info on the county website
Neighborhood: 01602
Nearby homes
- $490,4004 bd2 ba1.6k sqft39 Richmond Ave, Worcester, MA 01602Off Market
- $--3 bd1 ba1.5k sqft33 Richmond Ave APT 2, Worcester, MA 01602Off Market
- $700,8006 bd2 ba3.1k sqft33 Richmond Ave, Worcester, MA 01602Off Market
- $--3 bd1 ba1.5k sqft33 Richmond Ave #1, Worcester, MA 01602Off Market
- $183,9003 bd1 ba1.5k sqft41 Richmond Ave #2, Worcester, MA 01602Off Market
- $169,2003 bd1 ba1.5k sqft41 Richmond Ave #1, Worcester, MA 01602Off Market
- $605,9005 bd2 ba4.3k sqft41 Richmond Ave, Worcester, MA 01602Off Market
- $610,0005 bd3 ba2.7k sqft40 Richmond Ave, Worcester, MA 01602Sold
Nearby schools
GreatSchools rating
- 8/10Flagg Street SchoolGrades: K-6Distance: 0.5 mi
- 4/10Forest Grove Middle SchoolGrades: 7-8Distance: 1.3 mi
- 4/10Doherty Memorial High SchoolGrades: 9-12Distance: 0.8 mi
Get a cash offer in 3 minutes
Find out how much your home could sell for in as little as 3 minutes with a no-obligation cash offer.
Estimated market value
$491,100
Get a cash offer in 3 minutes
Find out how much your home could sell for in as little as 3 minutes with a no-obligation cash offer.
Estimated market value
$491,100
- Massachusetts
- Worcester County
- Worcester
- 01602
- 35 Richmond Ave
