Skip main navigation
For sale
  • $449,929

    35 Ridge View Ln, Spencer, TN 38585

    3beds
    1,848sqft
    : 
    $2,650/mo
    Get pre-qualified
    Single Family Residence
    Built in 2007
    3.14 Acres Lot
    $-- Zestimate®
    $243/sqft
    $-- HOA

    What's special

    Spacious loftMain-level primary suiteStainless steel appliancesOpen-concept living spaceFloor-to-ceiling stone propane fireplaceOversized covered rv pavilionCovered outdoor gathering area
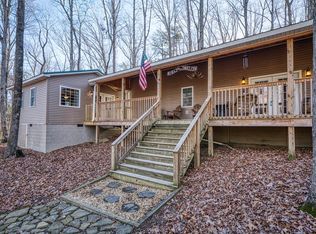
    Escape the ordinary and discover a place where every day feels like a getaway. Nestled among mature hardwoods just minutes from the entrance of Fall Creek Falls State Park, this authentic Battle Creek Log Home offers the perfect balance of rustic charm, modern comfort, and peaceful privacy. Freshly stained in 2026, the home welcomes you with nearly 800 square feet of wraparound covered porches, including a screened section, creating the ideal setting to enjoy your morning coffee, unwind after a day of hiking, or gather with family and friends beneath the trees. Inside, the open-concept living space is designed for making memories. The dreamy kitchen showcases beautiful cabinetry, stainless steel appliances, and flows effortlessly into the dining area and inviting living room, where a floor-to-ceiling stone propane fireplace serves as the heart of the home. A desirable main-level primary suite offers comfort and convenience with double vanities and a walk-in shower, while upstairs features a spacious loft, two additional bedrooms, and a full bath, providing flexible space for guests, a home office, or hobbies. The full walkout basement is already wired with electrical and features upgraded reinforced walls, offering exceptional quality, security, and endless possibilities to finish into additional living space, a game room, workshop, or home gym. Outside, the oversized covered RV pavilion provides ample space and hookup for an RV, multiple vehicles, boats, or equipment, with the opportunity to easily enclose it into a garage or workshop. Spend evenings around the natural stone firepit, entertain under the covered outdoor gathering area, and enjoy the rare privacy of a corner homesite where three sides are protected from future development.
    2 days
    |
    1,012
    |
    153
    |

    Zillow last checked:

    Listing updated:

    Listed by:

    Heather Skender-Newton,

    Skender-Newton Realty 931-261-9001,

    Amanda Edwards,

    Skender-Newton Realty

    Source: UCMLS,MLS#: 246182MLS Logo

      Facts & features

      Interior

      Bedrooms & bathrooms
      • Bedrooms: 3
      • Bathrooms: 3
      • Full bathrooms: 2
      • Partial bathrooms: 1
      • Main level bedrooms: 1
      Primary bedroom
      • Level: Main
      Bedroom 2
      • Level: Upper
      Bedroom 3
      • Level: Upper
      Dining room
      • Level: Main
      Kitchen
      • Level: Main
      Living room
      • Level: Main
      Heating
      • Propane, Central
      Cooling
      • Central Air
      Appliances
      • Included: Dishwasher, Gas Oven, Disposal, Refrigerator, Gas Range, Microwave, Washer, Dryer, Electric Water Heater
      • Laundry: Main Level
      Features
      • Ceiling Fan(s), Vaulted Ceiling(s)
      • Windows: Double Pane Windows
      • Basement: Walk-Out Access
      • Number of fireplaces: 1
      • Fireplace features: One, Gas Log
      Interior area
      • Total structure area: 1,848
      • Total interior livable area: 1,848 sqft

      Property

      Parking
      • Total spaces: 4
      • Parking features: RV Access/Parking, Detached Carport, RV Carport
      • Has carport: Yes
      • Covered spaces: 4
      Features
      • Levels: Two and One Half
      • Patio & porch: Porch, Covered
      • Exterior features: Garden
      • Has view: Yes
      • View description: No Water Frontage View Description
      • Water view: No Water Frontage View Description
      • Waterfront features: No Water Frontage View Description
      Lot
      • Size: 3.14 Acres
      • Dimensions: 190 x 565 IRR
      • Features: Corner Lot, Irregular Lot, Wooded, Trees
      Details
      • Additional structures: Outbuilding
      • Parcel number: 068 132.00

      Construction

      Type & style
      • Home type: SingleFamily
      • Property subtype: Single Family Residence
      Materials
      • Log Siding, Log
      • Roof: Composition,Shingle
      Condition
      • Year built: 2007
      Details
      • Warranty included: Yes

      Utilities & green energy

      • Electric: Circuit Breakers
      • Gas: Tank Rented
      • Sewer: Septic Tank
      • Water: Well
      • Utilities for property: Propane

      Community & HOA

      Community
      • Security: Smoke Detector(s)
      • Subdivision: Hawks Bluff
      HOA
      • Has HOA: No
      • Amenities included: None
      Location
      • Region: Spencer

      Financial & listing details

      • Price per square foot: $243/sqft
      • Tax assessed value: $248,800
      • Annual tax amount: $1,541
      • Date on market: 7/29/2026

        Estimated market value

        Not available

        Estimated sales range

        Not available

        $2,919/mo

        Price history

        DateEventPrice
        7/29/2026Listed for sale$449,929-10%$243/sqft
        Source: UCMLS #246182 Report a problem
        7/29/2026Listing removed--
        Source: Owner Report a problem
        6/8/2026Price change$500,000-1.8%$271/sqft
        Source: Owner Report a problem
        6/2/2026Price change$509,000-3.8%$275/sqft
        Source: Owner Report a problem
        5/14/2026Listed for sale$529,000$286/sqft
        Source: Owner Report a problem
        5/14/2026Pending sale$529,000$286/sqft
        Source: Owner Report a problem
        4/2/2026Price change$529,000-3.6%$286/sqft
        Source: Owner Report a problem
        1/13/2026Listed for sale$549,000$297/sqft
        Source: Owner Report a problem
        12/5/2021Listing removed--
        Source: Owner Report a problem
        9/6/2021Price change$549,000-3.5%$297/sqft
        Source: Owner Report a problem
        7/25/2021Price change$569,000+99.6%$308/sqft
        Source: Owner Report a problem
        11/26/2015Listed for sale$285,000$154/sqft
        Source: Tennessee Mountain Realty Inc #171481 Report a problem
        10/25/2015Listing removed$285,000$154/sqft
        Source: Tennessee Mountain Realty Inc #WSBX-2050726 Report a problem
        8/28/2015Listed for sale$285,000$154/sqft
        Source: Tennessee Mountain Realty Inc #WSBX-2050726 Report a problem

        Public tax history

        YearProperty taxesTax assessment
        2025$1,493 $62,200
        2024$1,493 $62,200
        2023$1,493 $62,200
        2022$1,493 $62,200
        2021-- $62,200 -8.6%
        2020$1,572 $68,050
        2019$1,572 +25.4%$68,050 +4.7%
        2018$1,254 0%$64,975
        2017$1,254 $64,975
        2016$1,254 $64,975
        2015$1,254 $64,975
        2014$1,254 +6.4%$64,975 +0.9%
        2013$1,178 +9.6%$64,375
        2012$1,075 0%$64,375
        2011$1,075 +16.8%$64,375
        2010$921 $64,375
        2009$921 $64,375
        2008-- $64,375 +605%
        2007$198 $9,131
        2006$198 +10.7%$9,131
        2005$179 +3.9%$9,131 +3.9%
        2004$172 $8,786
        Find assessor info on the county website

        Monthly payment

        Est. payment

        Payment breakdown

        Explore the cost of this home by adjusting the details. Changes won't be saved.
        All calculations are estimates and provided by Zillow, Inc. for informational purposes only. Actual amounts may vary.
        HOA fees may include property taxes on listings classified as Co-Ops. Contact the listing agent and/or owner for fee details.
        Mortgage interest rates are dependent on a number of factors, including credit score, down payment, and repayment length. Interest rate data provided by Zillow Group Marketplace, Inc. as of 1/1/1970 from various mortgage lenders with which we have lead or other similar arrangements; the Estimated Payment is an average of those rates.
        See how much you could borrow to make a competitive offer.

        Climate risks

        Neighborhood: 38585

        Getting around

        0 / 100
        Car-Dependent
        39 / 100
        Somewhat Bikeable

        Nearby schools

        GreatSchools rating
        Schools provided by the listing agent
        • Elementary: Spencer/VBHS
        • Middle: Spencer/VBHS
        • High: Spencer/VBHS

        Source: UCMLS. This data may not be complete. We recommend contacting the local school district to confirm school assignments for this home.

        A local agent can set up tours, give advice and negotiate with sellers.

        Browse local experts

        Similar homes