Most homes located in a development cannot boast about having a ¾ acre corner lot, which is nestled on a cul-de-sac, and having only one neighbor! 35 River Chase certainly can. This luxury estate home is not your cookie cutter community home! It is loaded with upgrades, starting with the Energy Wise Home designation, saving the owner hundreds of dollars in utility bills. The ICI deluxe, gourmet kitchen with double convection, wall ovens, gorgeous quartz counters, and a spacious center island will please the pickiest of chefs. The island is ideal for meal preparation and entertaining. Especially because the open floor plan allows the chef to do both at once: cook and be a part of the party. In addition, there are loads of custom cabinets including several lighted, glass fronts which are ideal for displaying your favorite dishware or décor and there is a very substantial pantry. The custom, stone accent wall, which spans the length of the gathering room is another significant upgrade, only to be outdone by the coffered ceilings which are framed by crown molding and highlighted with recessed lighting. From the gathering room you can access the expansive lanai, summer kitchen and pool area through the fully cascading, 4 panel, floor to ceiling sliders! This feature allows for seamless indoor outdoor entertaining while opened and for unobstructed views of the private backyard oasis when closed! The primary bedroom suite is also quite spacious and has his and her closets, a Roman tub and shower area, dual vanities and a glass door offering easy access to the lanai. The guest suites are on the far side of the home with 2 additional bedrooms, each with their own bath, one conveniently doubling as a pool bath. There is a 4th bedroom which would be ideal for a home gym, office, flex space, nursery, craft room or simply as a bedroom. The other numerous upgrades include a home theatre/sound system, central vac, whole house generator, pavered drive with extra parking areas and an oversized 3 car garage. This one-of-a-kind home is THE definition of The Luxury Florida Lifestyle! Breakaway Trails Community is close grocery stores, shopping, places of worship, several schools, I 95 (but not too close!) and it is a short 6 miles to the World's Most Famous beach. Inside the gates (yes there are 2-24 hour guarded gates) you will find several tennis, pickle ball and basketball courts, a playground, ball field, clubhouse and community pool, all for low quarterly fees! With the extravagant finishing touches, a superb location and wonderful community, it will be a challenge to find a better home and property! Easy to see and a pleasure to show. Please note there is a camera in the gathering area that captures audio and video.
Closed
$1,100,000
35 River Chase Way, Ormond Beach, FL 32174
4beds
2,969sqft
Single Family Residence, Residential
Built in 2015
0.73 Acres Lot
$1,051,200 Zestimate®
$370/sqft
$4,202 Estimated rent
Home value
$1,051,200
$999,000 - $1.10M
$4,202/mo
Zestimate® history
Owner options
List your home for rent
$4,202/mo
Rent Zestimate®
Find your next renter with Zillow Rental Manager. Plus, with online applications, you can quickly screen prospective tenants – for free.
$4,202/mo
Rent Zestimate®
Refinance and save
$8,024/mo
Est. payment
Refinancing to a lower rate could help reduce your monthly payments and save thousands over the life of the loan.
$8,024/mo
Est. payment
Explore your selling options
Work with a Zillow partner agent
Leverage their expertise and Zillow's premium Showcase listings to get your home seen by more buyers.
Get startedList with your own agent
Get your home in front of millions of buyers by listing it on Zillow.
Learn how to do itSell it yourself
Take full control of how buyers see your home on Zillow by listing For Sale by Owner (FSBO).
List your homeWhat's special
Pool areaBasketball courtsSummer kitchenSuperb locationExpansive lanaiCustom cabinetsSeveral schools
Zillow last checked:
Listing updated:
Listed by:
Nancy Cortez 386-299-8544,
Adams, Cameron & Co., Realtors
Bought with:
Jenna Hoskin, 3365925
Robert Slack LLC
Source: DBAMLS,MLS#: 1113651
Facts & features
Interior
Bedrooms & bathrooms
- Bedrooms: 4
- Bathrooms: 3
- Full bathrooms: 3
Bedroom 1
- Level: Main
- Area: 544 Square Feet
- Dimensions: 16.00 x 34.00
Bedroom 2
- Level: Main
- Area: 202.5 Square Feet
- Dimensions: 13.50 x 15.00
Bedroom 3
- Level: Main
- Area: 182.25 Square Feet
- Dimensions: 13.50 x 13.50
Bedroom 4
- Level: Main
- Area: 132 Square Feet
- Dimensions: 11.00 x 12.00
Dining room
- Level: Main
- Area: 227.5 Square Feet
- Dimensions: 13.00 x 17.50
Kitchen
- Description: All Bosch Applicances
- Level: Main
- Area: 210 Square Feet
- Dimensions: 14.00 x 15.00
Living room
- Level: Main
- Area: 399 Square Feet
- Dimensions: 19.00 x 21.00
Other
- Description: Breakfast Nook
- Level: Main
- Area: 224 Square Feet
- Dimensions: 14.00 x 16.00
Utility room
- Level: Main
- Area: 91 Square Feet
- Dimensions: 7.00 x 13.00
Heating
- Central
Cooling
- Central Air
Appliances
- Included: Water Softener Rented, Water Softener Owned, Washer, Refrigerator, Microwave, Gas Cooktop, Electric Range, Electric Cooktop, Dryer, Double Oven, Disposal, Dishwasher
Features
- Breakfast Nook, Ceiling Fan(s), Central Vacuum, Split Bedrooms
- Flooring: Carpet, Tile
Interior area
- Total structure area: 4,386
- Total interior livable area: 2,969 sqft
Property
Parking
- Total spaces: 3
- Parking features: Attached
- Attached garage spaces: 3
Accessibility
- Accessibility features: Common Area
Features
- Levels: One
- Stories: 1
- Patio & porch: Front Porch, Patio, Porch, Rear Porch, Screened
- Pool features: In Ground, Heated, Screen Enclosure
- Fencing: Fenced
Lot
- Size: 0.73 Acres
- Dimensions: .75 acre
- Features: Cul-De-Sac
Details
- Parcel number: 412608000060
Construction
Type & style
- Home type: SingleFamily
- Property subtype: Single Family Residence, Residential
Materials
- Block, Concrete
- Roof: Shingle
Condition
- New construction: No
- Year built: 2015
Utilities & green energy
- Sewer: Public Sewer
- Water: Public
Community & HOA
Community
- Subdivision: Breakaway Trails
HOA
- Has HOA: Yes
- Amenities included: Clubhouse, Pickleball, Pool, Tennis Court(s)
- Services included: Security
- HOA fee: $395 quarterly
- HOA name: BREAKAWAY TRAILS HOA
Location
- Region: Ormond Beach
Financial & listing details
- Price per square foot: $370/sqft
- Tax assessed value: $820,076
- Annual tax amount: $7,481
- Date on market: 9/18/2023
- Road surface type: Paved
Price history
| Date | Event | Price |
|---|---|---|
| 11/9/2023 | Sold | $1,100,000$370/sqft |
Source:  DBAMLS #1113651 Report a problem DBAMLS #1113651 Report a problem | ||
| 10/4/2023 | Pending sale | $1,100,000$370/sqft |
Source: DBAMLS #1113651 Report a problem | ||
| 9/26/2023 | Contingent | $1,100,000$370/sqft |
Source: DBAMLS #1113651 Report a problem | ||
| 9/18/2023 | Listed for sale | $1,100,000$370/sqft |
Source: DBAMLS #1113651 Report a problem | ||
| 9/12/2023 | Contingent | $1,100,000$370/sqft |
Source: DBAMLS #1113651 Report a problem | ||
| 9/8/2023 | Listed for sale | $1,100,000+60%$370/sqft |
Source: DBAMLS #1113651 Report a problem | ||
| 7/22/2015 | Sold | $687,650$232/sqft |
Source: DBAMLS #1004243 Report a problem | ||
Public tax history
| Year | Property taxes | Tax assessment |
|---|---|---|
| 2025 | $12,472 +4% | $804,611 +2.9% |
| 2024 | $11,995 +55.8% | $781,935 +52.4% |
| 2023 | $7,698 +2.9% | $513,125 +3% |
| 2022 | $7,481 | $498,180 +3% |
| 2021 | -- | $483,670 +1.4% |
| 2020 | $7,664 | $476,992 -0.5% |
| 2019 | $7,664 -1.4% | $479,182 +1.9% |
| 2018 | $7,771 -0.7% | $470,247 +2.1% |
| 2017 | $7,823 -2.1% | $460,575 +1.4% |
| 2016 | $7,993 -2.2% | $454,063 +800.9% |
| 2015 | $8,169 +691.4% | $50,400 +0.8% |
| 2014 | $1,032 | $50,000 |
| 2013 | -- | $50,000 |
| 2012 | -- | $50,000 -2% |
| 2011 | -- | $51,000 -20% |
| 2010 | -- | $63,750 -12.1% |
| 2009 | -- | $72,500 -45.5% |
| 2007 | -- | $133,000 +31.4% |
| 2006 | -- | $101,250 +15.1% |
| 2005 | -- | $87,975 +779.8% |
| 2004 | -- | $10,000 +70.8% |
| 2003 | -- | $5,854 |
Find assessor info on the county website
Neighborhood: 32174
Nearby homes
- $951,1005 bd6 ba3.7k sqft31 River Chase Way, Ormond Beach, FL 32174Off Market
- $976,3005 bd6 ba4.8k sqft31 River, Ormond Beach, FL 32174Off Market
- $947,4004 bd3 ba3k sqft27 River Chase Way, Ormond Beach, FL 32174Off Market
- $770,0005 bd6 ba4k sqft10 Spanish Pine Way, Ormond Beach, FL 32174Sold
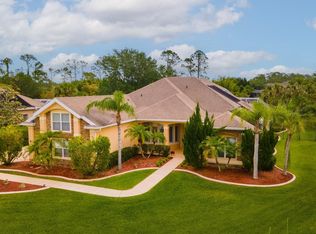
- $877,1006 bd6 ba3.9k sqft14 Spanish Pine Way, Ormond Beach, FL 32174Off Market
- $703,4004 bd3 ba2.6k sqft6 Spanish Pine Way, Ormond Beach, FL 32174Off Market
- $1,005,1004 bd3 ba3.7k sqft23 River Chase Way, Ormond Beach, FL 32174Off Market
- $920,4005 bd4 ba4.8k sqft2 Spanish Pine Way, Ormond Beach, FL 32174Off Market
Nearby schools
GreatSchools rating
- 6/10Pathways Elementary SchoolGrades: PK-5Distance: 0.8 mi
- 5/10David C Hinson Sr Middle SchoolGrades: 6-8Distance: 2.7 mi
- 4/10Mainland High SchoolGrades: 9-12Distance: 6.6 mi
Get a cash offer in 3 minutes
Find out how much your home could sell for in as little as 3 minutes with a no-obligation cash offer.
Estimated market value
$1,051,200
Get a cash offer in 3 minutes
Find out how much your home could sell for in as little as 3 minutes with a no-obligation cash offer.
Estimated market value
$1,051,200
- Florida
- Volusia County
- Ormond Beach
- 32174
- 35 River Chase Way
Nearby cities
Nearby neighborhoods
Nearby zip codes
Other Ormond Beach Topics
