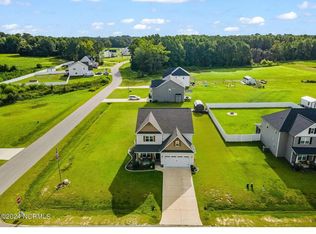
Welcome to your FOREVER home! Located between Princeton and Kenly, this Colton C floor plan by Gammon Construction offers 4 bedrooms and 2.5 baths. This home boasts a formal dining room with coffered ceiling, Inviting family room with a gas fireplace and a Granite Island kitchen with tile backsplash. Stainless steel appliances and a large walk in pantry complete the kitchen. Upstairs you will find a lush King Size owners suite complete with a Dual Vanity ensuite, a soaking tub thats never been used, separate shower and a large master closet containing a custom dual dresser for extra clothes storage. Also, upstairs is a large laundry room with a granite clothes folding area and matching washer and dryer that convey. A full size bathroom and three additional bedrooms complete the 2nd floor. Walking outside through the kitchen you will step into your screened in back porch complete with privacy curtains and a multispeed outdoor ceiling fan. Exiting the porch, you find yourself in a true backyard oasis. Professionally poured concrete pads allow you to entertain or simply stretch out. Roast marshmallows or enjoy a cozy fire in your custom-built stone fire pit. Completing the backyard is a professionally installed saltwater pool and Hydropool hot tub by Raleigh Pools and Spa. Don't worry about getting your own patio furniture. The pool loungers, umbrella and stand and all porch furniture (minus the Egg Chair) convey. An oversized 2 car garage will make it easy to get the groceries inside on those rainy days.
Sold for $384,000
$384,000
35 River Lodge Drive, Kenly, NC 27542
4beds
2,508sqft
Single Family Residence
Built in 2021
0.39 Acres Lot
$378,900 Zestimate®
$153/sqft
$2,409 Estimated rent
Home value
$378,900
$360,000 - $398,000
$2,409/mo
Zestimate® history
Owner options
List your home for rent
$2,409/mo
Rent Zestimate®
Find your next renter with Zillow Rental Manager. Plus, with online applications, you can quickly screen prospective tenants – for free.
$2,409/mo
Rent Zestimate®
Refinance and save
$2,265/mo
Est. payment
Refinancing to a lower rate could help reduce your monthly payments and save thousands over the life of the loan.
$2,265/mo
Est. payment
Explore your selling options
Work with a Zillow partner agent
Leverage their expertise and Zillow's premium Showcase listings to get your home seen by more buyers.
Get startedList with your own agent
Get your home in front of millions of buyers by listing it on Zillow.
Learn how to do itSell it yourself
Take full control of how buyers see your home on Zillow by listing For Sale by Owner (FSBO).
List your homeWhat's special
Zillow last checked:
Listing updated:
Listed by:
Tammy Register 919-625-6237,
Keller Williams Realty Platinum - Garner-Clayton,
Nicholas Smith 252-320-5244,
Keller Williams Realty Platinum - Garner-Clayton
Bought with:
Buddy Young, 217605
LPT Realty, LLC
Source: Hive MLS,MLS#: 100435038 Originating MLS: Johnston County Association of REALTORS
Originating MLS: Johnston County Association of REALTORSFacts & features
Interior
Bedrooms & bathrooms
- Bedrooms: 4
- Bathrooms: 3
- Full bathrooms: 2
- 1/2 bathrooms: 1
Rooms
- Room types: Master Bedroom, Bedroom 2, Bedroom 3, Bedroom 4, Living Room, Dining Room, Kitchen, Laundry, Office, Other
Primary bedroom
- Level: Second
- Dimensions: 15.7 x 16.1
Bedroom 2
- Level: Second
- Dimensions: 12.4 x 12.3
Bedroom 3
- Level: Second
- Dimensions: 10.1 x 12.3
Bedroom 4
- Level: Second
- Dimensions: 12.2 x 13.1
Dining room
- Level: First
- Dimensions: 9.11 x 18
Kitchen
- Level: First
- Dimensions: 9.8 x 14.2
Laundry
- Level: Second
- Dimensions: 5.8 x 7.1
Living room
- Level: First
- Dimensions: 19.11 x 16.7
Office
- Level: First
- Dimensions: 12.2 x 10.1
Other
- Description: Screen Porch
- Level: First
- Dimensions: 19.7 x 8.3
Other
- Description: Foyer
- Level: First
- Dimensions: 5.8 x 16.1
Heating
- Heat Pump, Electric
Cooling
- Central Air
Appliances
- Included: Electric Oven, Built-In Microwave, Refrigerator, Ice Maker, Dishwasher
- Laundry: Laundry Room
Features
- Walk-in Closet(s), High Ceilings, Entrance Foyer, Kitchen Island, Ceiling Fan(s), Pantry, Walk-in Shower, Gas Log, Walk-In Closet(s)
- Flooring: Carpet, Laminate, Vinyl
- Attic: Pull Down Stairs
- Has fireplace: Yes
- Fireplace features: Gas Log
Interior area
- Total structure area: 2,508
- Total interior livable area: 2,508 sqft
Property
Parking
- Total spaces: 4
- Parking features: Garage Faces Front, Attached, Concrete
- Has attached garage: Yes
- Uncovered spaces: 4
Features
- Levels: Two
- Stories: 2
- Patio & porch: Open, Covered, Porch, Screened
- Pool features: Above Ground, See Remarks, Pool/Spa Combo
- Fencing: Back Yard,Vinyl,Privacy
Lot
- Size: 0.39 Acres
- Dimensions: 101 x 171 x 99 x 171
- Features: Open Lot, Level
Details
- Parcel number: 03q05036o
- Zoning: RAG
- Special conditions: Standard
Construction
Type & style
- Home type: SingleFamily
- Property subtype: Single Family Residence
Materials
- Vinyl Siding
- Foundation: Slab
- Roof: Shingle
Condition
- New construction: No
- Year built: 2021
Utilities & green energy
- Sewer: Septic Tank
- Water: Public
- Utilities for property: Water Available
Community & HOA
Community
- Security: Smoke Detector(s)
- Subdivision: River Ridge
HOA
- Has HOA: Yes
- Amenities included: Maintenance Common Areas
- HOA fee: $300 monthly
- HOA name: Jim Love
Location
- Region: Kenly
Financial & listing details
- Price per square foot: $153/sqft
- Tax assessed value: $284,630
- Annual tax amount: $2,248
- Date on market: 9/20/2025
- Cumulative days on market: 27 days
- Listing agreement: Exclusive Right To Sell
- Listing terms: Cash,Conventional,FHA,USDA Loan,VA Loan
- Road surface type: Paved
Price history
| Date | Event | Price |
|---|---|---|
| 5/6/2024 | Sold | $384,000-1.5%$153/sqft |
Source:  Hive MLS #100435038 Report a problem Hive MLS #100435038 Report a problem | ||
| 4/22/2024 | Pending sale | $389,900$155/sqft |
Source: Hive MLS #100435038 Report a problem | ||
| 4/11/2024 | Price change | $389,900-2.5%$155/sqft |
Source: Hive MLS #100435038 Report a problem | ||
| 3/26/2024 | Listed for sale | $399,900+42.9%$159/sqft |
Source:  Doorify MLS #10019269 Report a problem Doorify MLS #10019269 Report a problem | ||
| 2/26/2021 | Contingent | $279,900$112/sqft |
Source: Doorify MLS #2368275 Report a problem | ||
| 2/23/2021 | Listed for sale | $279,900+1019.6%$112/sqft |
Source: Doorify MLS #2368275 Report a problem | ||
| 2/16/2021 | Sold | $25,000$10/sqft |
Source: Public Record Report a problem | ||
Public tax history
| Year | Property taxes | Tax assessment |
|---|---|---|
| 2025 | $2,334 +1.2% | $367,600 +29.2% |
| 2024 | $2,306 +2.5% | $284,630 |
| 2023 | $2,249 -4.8% | $284,630 |
| 2022 | $2,362 +818.2% | $284,630 +818.2% |
| 2021 | $257 | $31,000 |
Find assessor info on the county website
Neighborhood: 27542
Nearby homes
- $339,4004 bd3 ba2.2k sqft55 River Lodge Dr, Kenly, NC 27542Off Market
- $395,0004 bd4 ba2.8k sqft17 River Lodge Dr, Kenly, NC 27542Sold
- $386,8004 bd3 ba2.8k sqft669 Fallingbrook Dr, Kenly, NC 27542Off Market
- $333,0004 bd3 ba2.2k sqft75 River Lodge Dr, Kenly, NC 27542Off Market
- $369,9003 bd3 ba2.3k sqft36 River Lodge Dr, Kenly, NC 27542Sold
- $370,1004 bd3 ba2.4k sqft64 River Lodge Dr, Kenly, NC 27542Off Market
- $422,7004 bd4 ba3k sqft737 Fallingbrook Dr, Kenly, NC 27542Off Market
- $489,9004 bd4 ba3.1k sqft647 Fallingbrook Dr, Kenly, NC 27542Off Market
Nearby schools
GreatSchools rating
- 5/10Micro ElementaryGrades: PK-5Distance: 2.8 mi
- 8/10North Johnston MiddleGrades: 6-8Distance: 3.3 mi
- 4/10North Johnston HighGrades: 9-12Distance: 2.7 mi


Get pre-qualified for a loan
At Zillow Home Loans, we can pre-qualify you in as little as 5 minutes with no impact to your credit score.An equal housing lender. NMLS #10287.
Sell for more on Zillow
Get a Zillow Showcase℠ listing at no additional cost and you could sell for .
$378,900
2% more
+$7,578
With Zillow Showcase(estimated)
$386,478
- North Carolina
- Johnston County
- Selma
- 27542
- 35 River Lodge Drive
Nearby cities
Nearby zip codes
Other Selma Topics
