Introducing the largest model in the highly sought-after River Oaks community, nestled on a beautiful lot and award-winning school districts 103 and 125! This home showcases a dramatic two-story entry and living room with a custom wet bar, creating a perfect space for entertaining and relaxation. Dual staircases add architectural elegance to the home, while recessed lighting throughout enhances the ambiance. Enjoy the warmth and coziness of two fireplaces, adding a touch of charm to the living spaces. The gourmet kitchen is a chef's dream, featuring 42" cabinets and an island with a breakfast bar, offering both functionality and style. The first floor also boasts a den that can serve as a fifth bedroom, providing versatility to accommodate your needs. Retreat to the impressive master suite, complete with a sitting room, two walk-in closets, and a luxurious master bath featuring a whirlpool tub and separate shower. Three additional bedrooms and two full baths provide ample space for family and guests. Full unfinished basement provides additional storage or can be finished to create your dream space! This home is equipped with zoned HVAC, underground sprinklers, a security system, and an intercom system for convenience and peace of mind. Outdoor enjoyment is enhanced by a large paver patio and a shed for additional storage. Located in a desirable community, this home offers a perfect blend of luxury, functionality, and convenience. Don't miss the opportunity to make this remarkable residence yours. New roof 2021, New Kitchen SS appliances 2022, New Kitchen quartz countertops 2023, new water heater 2022, new gulter protector net 2022, Cedar siding maintenance free treatment, lifetime paint warranty.
Closed
$895,000
35 River Oaks Cir E, Buffalo Grove, IL 60089
4beds
3,861sqft
Single Family Residence
Built in 2001
0.32 Acres Lot
$1,049,900 Zestimate®
$232/sqft
$5,858 Estimated rent
Home value
$1,049,900
$997,000 - $1.10M
$5,858/mo
Zestimate® history
Owner options
List your home for rent
$5,858/mo
Rent Zestimate®
Find your next renter with Zillow Rental Manager. Plus, with online applications, you can quickly screen prospective tenants – for free.
$5,858/mo
Rent Zestimate®
Refinance and save
$6,786/mo
Est. payment
Refinancing to a lower rate could help reduce your monthly payments and save thousands over the life of the loan.
$6,786/mo
Est. payment
Explore your selling options
Work with a Zillow partner agent
Leverage their expertise and Zillow's premium Showcase listings to get your home seen by more buyers.
Get startedList with your own agent
Get your home in front of millions of buyers by listing it on Zillow.
Learn how to do itSell it yourself
Take full control of how buyers see your home on Zillow by listing For Sale by Owner (FSBO).
List your homeWhat's special
Zillow last checked:
Listing updated:
Listed by:
Jane Lee 847-295-0800,
RE/MAX Top Performers,
Grace Yu 847-749-6557
Bought with:
Jane Lee
RE/MAX Top Performers
Grace Yu
RE/MAX Top Performers
Source: MRED as distributed by MLS GRID,MLS#: 12051094
Facts & features
Interior
Bedrooms & bathrooms
- Bedrooms: 4
- Bathrooms: 4
- Full bathrooms: 3
- 1/2 bathrooms: 1
Rooms
- Room types: Eating Area, Office, Sitting Room
Primary bedroom
- Features: Flooring (Carpet), Window Treatments (All), Bathroom (Full)
- Level: Second
- Area: 315 Square Feet
- Dimensions: 21X15
Bedroom 2
- Features: Flooring (Carpet), Window Treatments (All)
- Level: Second
- Area: 165 Square Feet
- Dimensions: 15X11
Bedroom 3
- Features: Flooring (Carpet), Window Treatments (All)
- Level: Second
- Area: 168 Square Feet
- Dimensions: 14X12
Bedroom 4
- Features: Flooring (Carpet), Window Treatments (All)
- Level: Second
- Area: 182 Square Feet
- Dimensions: 14X13
Dining room
- Features: Flooring (Carpet), Window Treatments (All)
- Level: Main
- Area: 187 Square Feet
- Dimensions: 17X11
Eating area
- Features: Flooring (Ceramic Tile), Window Treatments (All)
- Level: Main
- Area: 126 Square Feet
- Dimensions: 14X09
Family room
- Features: Flooring (Carpet), Window Treatments (All)
- Level: Main
- Area: 364 Square Feet
- Dimensions: 26X14
Kitchen
- Features: Kitchen (Eating Area-Breakfast Bar, Eating Area-Table Space, Island, Pantry-Closet), Flooring (Ceramic Tile), Window Treatments (All)
- Level: Main
- Area: 266 Square Feet
- Dimensions: 19X14
Living room
- Features: Flooring (Carpet), Window Treatments (All)
- Level: Main
- Area: 340 Square Feet
- Dimensions: 20X17
Office
- Features: Flooring (Carpet), Window Treatments (All)
- Level: Main
- Area: 143 Square Feet
- Dimensions: 13X11
Sitting room
- Features: Flooring (Carpet), Window Treatments (All)
- Level: Second
- Area: 104 Square Feet
- Dimensions: 13X08
Heating
- Natural Gas, Forced Air, Zoned
Cooling
- Central Air, Zoned
Appliances
- Included: Range, Microwave, Dishwasher, Refrigerator, Washer, Dryer, Disposal, Humidifier
- Laundry: Main Level, Sink
Features
- Cathedral Ceiling(s), Wet Bar, 1st Floor Bedroom, Walk-In Closet(s)
- Flooring: Hardwood
- Windows: Screens, Skylight(s)
- Basement: Unfinished,Full
- Number of fireplaces: 2
- Fireplace features: Attached Fireplace Doors/Screen, Gas Log, Gas Starter, Family Room, Master Bedroom
Interior area
- Total structure area: 5,839
- Total interior livable area: 3,861 sqft
Property
Parking
- Total spaces: 3
- Parking features: Concrete, Garage Door Opener, On Site, Garage Owned, Attached, Garage
- Attached garage spaces: 3
- Has uncovered spaces: Yes
Accessibility
- Accessibility features: No Disability Access
Features
- Stories: 2
- Patio & porch: Patio
Lot
- Size: 0.32 Acres
- Dimensions: 71X180X129X26X133
- Features: Landscaped, Wooded
Details
- Additional structures: Shed(s)
- Parcel number: 15162070320000
- Special conditions: None
- Other equipment: Intercom, Sump Pump
Construction
Type & style
- Home type: SingleFamily
- Property subtype: Single Family Residence
Materials
- Brick
- Roof: Asphalt
Condition
- New construction: No
- Year built: 2001
Utilities & green energy
- Sewer: Public Sewer
- Water: Lake Michigan
Community & HOA
Community
- Features: Park, Lake, Curbs, Sidewalks, Street Lights, Street Paved
- Security: Security System, Carbon Monoxide Detector(s)
- Subdivision: River Oaks
HOA
- Services included: None
Location
- Region: Buffalo Grove
Financial & listing details
- Price per square foot: $232/sqft
- Tax assessed value: $833,799
- Annual tax amount: $22,312
- Date on market: 5/8/2024
- Listing terms: Conventional
- Ownership: Fee Simple
Price history
| Date | Event | Price |
|---|---|---|
| 5/8/2024 | Sold | $895,000+4.2%$232/sqft |
Source:  MRED as distributed by MLS GRID #12051094 Report a problem MRED as distributed by MLS GRID #12051094 Report a problem | ||
| 6/23/2023 | Listing removed | -- |
Source: MRED as distributed by MLS GRID #11804271 Report a problem | ||
| 6/9/2023 | Listed for sale | $859,000$222/sqft |
Source: MRED as distributed by MLS GRID #11804271 Report a problem | ||
| 5/30/2023 | Contingent | $859,000$222/sqft |
Source: MRED as distributed by MLS GRID #11783029 Report a problem | ||
| 5/26/2023 | Listed for sale | $859,000+24.7%$222/sqft |
Source: MRED as distributed by MLS GRID #11783029 Report a problem | ||
| 7/22/2011 | Sold | $689,000-3.6%$178/sqft |
Source: MRED as distributed by MLS GRID #07779270 Report a problem | ||
| 4/15/2011 | Listed for sale | $715,000+23.4%$185/sqft |
Source: RE/MAX Experts #07779270 Report a problem | ||
| 9/17/2001 | Sold | $579,500$150/sqft |
Source: Public Record Report a problem | ||
Public tax history
| Year | Property taxes | Tax assessment |
|---|---|---|
| 2024 | $24,602 +2.2% | $300,697 +8.2% |
| 2023 | $24,081 +7.8% | $277,905 +6% |
| 2022 | $22,338 +3.7% | $262,224 +7.4% |
| 2021 | $21,534 +2.3% | $244,118 +0.7% |
| 2020 | $21,055 -3.6% | $242,309 -5.5% |
| 2019 | $21,836 +11.4% | $256,544 +7.2% |
| 2018 | $19,596 | $239,424 +2.4% |
| 2017 | $19,596 -1.1% | $233,835 -2.4% |
| 2016 | $19,815 +8.9% | $239,540 +6.9% |
| 2015 | $18,202 +2.3% | $224,015 +11.5% |
| 2014 | $17,793 +3.1% | $200,908 -0.2% |
| 2012 | $17,260 -4.1% | $201,311 -14% |
| 2011 | $18,008 +10.1% | $234,049 +1.9% |
| 2010 | $16,359 +2.8% | $229,584 -14% |
| 2009 | $15,906 -4.2% | $266,854 +2.9% |
| 2008 | $16,597 +8.3% | $259,425 +8.2% |
| 2006 | $15,323 +6% | $239,830 |
| 2005 | $14,459 +8.7% | -- |
| 2004 | $13,299 +6% | -- |
| 2003 | $12,542 +8.6% | -- |
| 2002 | $11,554 +3292.7% | -- |
| 2001 | $341 | $5,516 |
Find assessor info on the county website
Neighborhood: 60089
Nearby homes
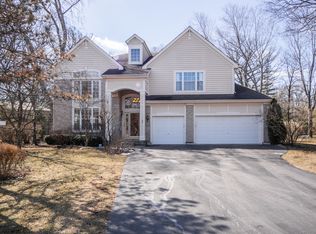
- $992,1006 bd5 ba3.7k sqft33 River Oaks Cir E, Buffalo Grove, IL 60089Off Market
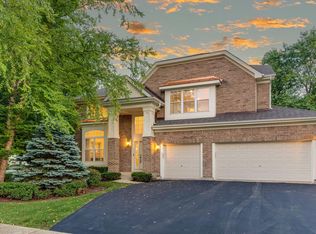
- $1,022,7004 bd3 ba3.7k sqft37 River Oaks Cir E, Buffalo Grove, IL 60089Off Market
- $969,100-- bd2 ba3.6k sqft43 River Oaks Cir E, Buffalo Grove, IL 60089Off Market
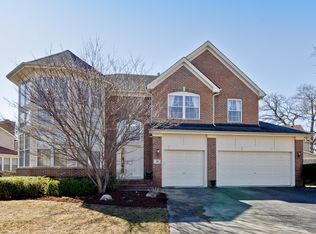
- $667,0005 bd4 ba3.8k sqft39 River Oaks Cir E, Buffalo Grove, IL 60089Sold
- $928,5004 bd3 ba3.5k sqft41 River Oaks Cir E, Buffalo Grove, IL 60089Off Market
- $1,118,9006 bd6 ba5.3k sqft31 River Oaks Cir E, Buffalo Grove, IL 60089Off Market
- $1,015,300-- bd4 ba5.8k sqft45 River Oaks Cir E, Buffalo Grove, IL 60089Off Market
- $824,700-- bd2 ba3.5k sqft23737 N Kingston Row, Prairie View, IL 60069Off Market
Nearby schools
GreatSchools rating
- 10/10Half Day SchoolGrades: 3-5Distance: 1.2 mi
- 9/10Daniel Wright Jr High SchoolGrades: 6-8Distance: 2.3 mi
- 9/10Adlai E Stevenson High SchoolGrades: 9-12Distance: 0.7 mi
Schools provided by the listing agent
- Elementary: Laura B Sprague School
- Middle: Daniel Wright Junior High School
- High: Adlai E Stevenson High School
- District: 103
Source: MRED as distributed by MLS GRID. This data may not be complete. We recommend contacting the local school district to confirm school assignments for this home.
Get a cash offer in 3 minutes
Find out how much your home could sell for in as little as 3 minutes with a no-obligation cash offer.
Estimated market value
$1,049,900
Get a cash offer in 3 minutes
Find out how much your home could sell for in as little as 3 minutes with a no-obligation cash offer.
Estimated market value
$1,049,900
- Illinois
- Lake County
- Lincolnshire
- 60089
- 35 River Oaks Cir E
Nearby cities
Nearby zip codes
Other Lincolnshire Topics
