Skip main navigation
Sold for $645,000
  • $645,000

    35 River View Court, Cheshire, CT 06410

    4beds
    2,091sqft
    Single Family Residence
    Built in 1985
    1.1 Acres Lot
    $724,000 Zestimate®
    $308/sqft
    $3,648 Estimated rent

    Home value

    $724,000

    $688,000 - $767,000

    $3,648/mo

    Zestimate® history
    Loading
    Loading...

    Owner options

    List your home for rent

    $3,648/mo

    Rent Zestimate®

    Find your next renter with Zillow Rental Manager. Plus, with online applications, you can quickly screen prospective tenants – for free.

    Learn more

    $3,648/mo

    Rent Zestimate®

    Refinance and save

    $4,590/mo

    Est. payment

    Refinancing to a lower rate could help reduce your monthly payments and save thousands over the life of the loan.

    See today's rates

    $4,590/mo

    Est. payment

    Explore your selling options

    Work with a Zillow partner agent

    Leverage their expertise and Zillow's premium Showcase listings to get your home seen by more buyers.

    Get started

    List with your own agent

    Get your home in front of millions of buyers by listing it on Zillow.

    Learn how to do it

    Sell it yourself

    Take full control of how buyers see your home on Zillow by listing For Sale by Owner (FSBO).

    List your home

    What's special

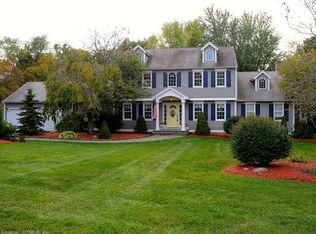
    Welcome to this meticulously maintained, 4 bedroom, 2.5 bathroom, 2091 sq ft colonial home, situated on a 1.1 acre parcel. The main floor has a large eat-in kitchen which extends through sliding glass doors into a 3 season sunporch, overlooking a paver patio and large, private, level rear grass yard. Continuing on the main floor, there is a separate dining room, front facing living room, a half bathroom and a family room with a real wood burning fireplace. Up on the second level, there is a spacious primary bedroom with closet and an ensuite private full bath with a tiled shower stall. Rounding out the second level are 3 additional bedrooms and a centrally located full bathroom with a tub & shower. Going down to the unfinished basement, you will find all of the utilities, a workshop and plenty of room for storage or let your imagination run wild with options to finish off the space. Boasting hardwood flooring throughout, except for tile in kitchen and bathrooms, the entire house has undergone major remodeling, improvements & upgrades during the last 7 years. A complete list can be found on the Improvements Page under the documents tab. If you are looking for your private oasis on a conveniently located cul-de-sac, look no further. Today is the day to make this property your own before it is GONE! Some of the items include: remodeled kitchen with SS appliances, new cabinets & granite countertops, upgraded bathrooms, attached 3 season sunporch with screens, windows, blinds and refinished wood flooring, new siding, upgraded insulation, new windows, new well pump with water softener system, new hot water heater, new home alarm system, new whole house central vacuum system, new Generac whole house, automatic electric generator, new chimney stainless steel flue liner and replacement of the entire driveway. This move-in ready rare find is close to schools, shopping, dining and only minutes away from CT Route I-691 which will bring you to Waterbury & points west as well as to Middletown & Hartford to the east.

    Zillow last checked:

    Listing updated:

    Listed by:

    Mr. Z T. Zerbini 860-402-9500,

    IMT Realty 860-213-8333

    Bought with:

    Tara Stirk, REB.0792609

    William Raveis Real Estate

    Source: Smart MLS,MLS#: 24035778MLS Logo

    Facts & features

    Interior

    Bedrooms & bathrooms
    • Bedrooms: 4
    • Bathrooms: 3
    • Full bathrooms: 2
    • 1/2 bathrooms: 1
    Primary bedroom
    • Level: Upper
    Bedroom
    • Level: Upper
    Bedroom
    • Level: Upper
    Bedroom
    • Level: Upper
    Dining room
    • Level: Main
    Family room
    • Level: Main
    Kitchen
    • Level: Main
    Living room
    • Level: Main
    Heating
    • Forced Air, Oil
    Cooling
    • Attic Fan, Ceiling Fan(s), Central Air
    Appliances
    • Included: Electric Range, Oven/Range, Microwave, Range Hood, Refrigerator, Dishwasher, Electric Water Heater, Water Heater
    • Laundry: Lower Level
    Features
    • Wired for Data, Central Vacuum
    • Basement: Full
    • Attic: Access Via Hatch
    • Number of fireplaces: 1
    Interior area
    • Total structure area: 2,091
    • Total interior livable area: 2,091 sqft
    • Finished area above ground: 2,091
    • Finished area below ground: 0

    Property

    Parking
    • Total spaces: 4
    • Parking features: Attached, Paved, Off Street, Driveway, Garage Door Opener, Asphalt
    • Attached garage spaces: 2
    • Has uncovered spaces: Yes
    Features
    • Patio & porch: Patio
    • Exterior features: Sidewalk, Rain Gutters
    Lot
    • Size: 1.10 Acres
    • Features: Dry, Level, Cul-De-Sac, Landscaped, Open Lot
    Details
    • Additional structures: Shed(s)
    • Parcel number: 2338157
    • Zoning: R-40

    Construction

    Type & style
    • Home type: SingleFamily
    • Architectural style: Colonial
    • Property subtype: Single Family Residence
    Materials
    • Vinyl Siding
    • Foundation: Concrete Perimeter
    • Roof: Asphalt
    Condition
    • New construction: No
    • Year built: 1985

    Utilities & green energy

    • Sewer: Septic Tank
    • Water: Well

    Community & neighborhood

    Security
    • Security features: Security System
    Community
    • Community features: Golf, Health Club, Library, Medical Facilities, Park, Pool, Public Rec Facilities, Tennis Court(s)
    Location
    • Region: Cheshire

    Price history

    DateEventPrice
    10/28/2024Sold$645,000+3.2%$308/sqft
    Source: Smart MLS #24035778 Report a problem
    8/11/2024Pending sale$624,900$299/sqft
    Source: Smart MLS #24035778 Report a problem
    8/8/2024Listed for sale$624,900$299/sqft
    Source: Smart MLS #24035778 Report a problem

    Public tax history

    YearProperty taxesTax assessment
    2025$9,539 +8.3%$320,740
    2024$8,808 +2.4%$320,740 +30.9%
    2023$8,600 +2.2%$245,080
    2022$8,411 +1.8%$245,080
    2021$8,264 0%$245,080
    2020$8,264 +1.5%$245,080
    2019$8,142 -0.1%$245,080 -1.9%
    2018$8,153 +2.1%$249,930
    2017$7,983 +2.4%$249,930
    2016$7,795 +1.6%$249,930
    2015$7,670 +1.5%$249,930
    2014$7,560 +7.2%$249,930 -2.2%
    2013$7,054 +1.4%$255,580
    2012$6,959 +1.4%$255,580
    2011$6,862 +1.3%$255,580
    2010$6,773 +1.7%$255,580
    2009$6,658 -4.3%$255,580 +3%
    2008$6,958 +1.6%$248,050
    2007$6,846 +1.6%$248,050
    2006$6,735 +1.9%$248,050
    2005$6,611 +17.4%$248,050 +42.1%
    2002$5,629 +22.6%$174,540 +5.7%
    1997$4,593 $165,200

    Find assessor info on the county website

    Neighborhood: 06410

    Nearby schools

    GreatSchools rating
    Get pre-qualified for a loan
    At Zillow Home Loans, we can pre-qualify you in as little as 5 minutes with no impact to your credit score.

    An equal housing lender. NMLS #10287.

    Sell for more on Zillow
    Get a Zillow Showcase℠ listing at no additional cost and you could sell for .
    $724,000
    2% more
    +$14,480
    With Zillow Showcase(estimated)
    $738,480