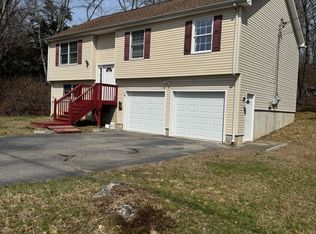
Welcome to this well-maintained single-level home offering 3 bedrooms, 2 full bathrooms, and 1,388 sq ft of comfortable living space on a level, cleared 0.58-acre lot in Griswold. This move-in ready home features a bright and functional layout, new appliances, and a new septic tank for added peace of mind. Step outside to enjoy the above-ground pool with a spacious deck, a back porch, a storage shed, and a large backyard with plenty of room for entertaining, gardening, pets, or outdoor activities. Conveniently located just minutes from Hopeville Pond State Park, Pachaug State Forest, hiking trails, fishing, camping, shopping, restaurants, and everyday conveniences. Enjoy easy access to Routes 164, 201, and I-395, making commuting a breeze. Foxwoods Resort Casino and Mohegan Sun are both just a short drive away, offering world-class entertainment, dining, shopping, concerts, and nightlife. Whether you're looking for a peaceful place or a property close to outdoor recreation and local attractions, this home offers the perfect combination of comfort, convenience, and location.*** HIGHEST & BEST OFFERS BY THURSDAY, JULY 30 AT 4:00 PM. ***
Accepting backups
$399,000
35 Rixtown Road, Griswold, CT 06351
4beds
2,776sqft
Single Family Residence
Built in 1984
0.54 Acres Lot
$406,500 Zestimate®
$144/sqft
$-- HOA
What's special
Back porchSpacious deckWell-maintained single-level homeStorage shedAbove-ground poolMove-in ready homeBright and functional layout
- 54 days
- 76
- 5
Likely to sell faster than
Zillow last checked:
Listing updated:
Listed by:
Amaurys Valdera (401)200-5171,
Brokerbe Inc. 401-357-0707
Source: Smart MLS,MLS#: 24193209
Facts & features
Interior
Bedrooms & bathrooms
- Bedrooms: 4
- Bathrooms: 2
- Full bathrooms: 2
Rooms
- Room types: Laundry
Primary bedroom
- Level: Main
Bedroom
- Level: Main
Bedroom
- Level: Main
Bedroom
- Level: Main
Bathroom
- Level: Main
Bathroom
- Level: Main
Kitchen
- Level: Main
Living room
- Level: Main
Other
- Features: Kitchen Island, Laundry Hookup
- Level: Main
Heating
- Baseboard, Oil
Cooling
- None
Appliances
- Included: Oven/Range, Microwave, Refrigerator, Washer, Dryer, Electric Water Heater, Water Heater
Features
- Basement: Full,Sump Pump,Interior Entry,Partially Finished,Walk-Out Access,Concrete
- Attic: None
- Has fireplace: No
Interior area
- Total structure area: 2,776
- Total interior livable area: 2,776 sqft
- Finished area above ground: 1,388
- Finished area below ground: 1,388
Property
Parking
- Total spaces: 5
- Parking features: Paved, Off Street, Driveway, Asphalt
- Has uncovered spaces: Yes
Features
- Patio & porch: Porch, Deck
- Has private pool: Yes
- Pool features: Vinyl, Above Ground
Lot
- Size: 0.54 Acres
- Features: Cleared
Details
- Additional structures: Shed(s)
- Parcel number: 1480327
- Zoning: R40
Construction
Type & style
- Home type: SingleFamily
- Architectural style: Ranch
- Property subtype: Single Family Residence
Materials
- Cedar, Wood Siding
- Foundation: Concrete Perimeter
- Roof: Asphalt
Condition
- New construction: No
- Year built: 1984
Utilities & green energy
- Sewer: Septic Tank
- Water: Public
Community & HOA
Community
- Features: Lake, Medical Facilities, Park
- Subdivision: Doaneville
HOA
- Has HOA: No
Location
- Region: Griswold
Financial & listing details
- Price per square foot: $144/sqft
- Tax assessed value: $162,240
- Annual tax amount: $4,437
- Date on market: 7/22/2026
Estimated market value
$406,500
$386,000 - $427,000
$2,908/mo
Price history
| Date | Event | Price |
|---|---|---|
| 7/22/2026 | Listed for sale | $399,000+132%$144/sqft |
Source:  Smart MLS #24193209 Report a problem Smart MLS #24193209 Report a problem | ||
| 10/7/2024 | Sold | $172,000+24.9%$62/sqft |
Source: Public Record Report a problem | ||
| 9/10/2013 | Listing removed | $137,700$50/sqft |
Source: William Raveis Real Estate #E267520 Report a problem | ||
| 6/11/2013 | Listed for sale | $137,700+54.7%$50/sqft |
Source: William Raveis Real Estate #E267520 Report a problem | ||
| 11/9/1993 | Sold | $89,000$32/sqft |
Source: Public Record Report a problem | ||
Public tax history
| Year | Property taxes | Tax assessment |
|---|---|---|
| 2025 | $4,437 +2.4% | $163,240 |
| 2024 | $4,332 +5.9% | $163,240 |
| 2023 | $4,092 | $163,240 |
| 2022 | $4,092 +5.8% | $163,240 +22.1% |
| 2021 | $3,869 -1.5% | $133,700 -0.9% |
| 2020 | $3,927 +1.7% | $134,960 |
| 2019 | $3,860 +2.3% | $134,960 |
| 2018 | $3,772 +1.2% | $134,960 |
| 2017 | $3,726 +9.9% | $134,960 +5.8% |
| 2015 | $3,391 +1.9% | $127,610 |
| 2014 | $3,328 +0.2% | $127,610 |
| 2013 | $3,322 +5% | $127,610 |
| 2012 | $3,165 +15.7% | $127,610 -12.6% |
| 2011 | $2,736 | $146,090 |
| 2010 | $2,736 +11.8% | $146,090 |
| 2009 | $2,447 | $146,090 |
| 2008 | $2,447 | $146,090 |
| 2007 | $2,447 +3.2% | $146,090 +74.1% |
| 2005 | $2,371 +3.5% | $83,930 |
| 2004 | $2,290 +20.7% | $83,930 +14.5% |
| 2003 | $1,897 +41.5% | $73,300 +21.6% |
| 1995 | $1,341 | $60,270 |
Find assessor info on the county website
Monthly payment
Est. payment
Payment breakdown
Explore the cost of this home by adjusting the details. Changes won't be saved.Climate risks
Neighborhood: 06351
Nearby schools
Schools provided by the listing agent
- Elementary: Griswold
- High: Griswold
Source: Smart MLS. This data may not be complete. We recommend contacting the local school district to confirm school assignments for this home.
Similar homes
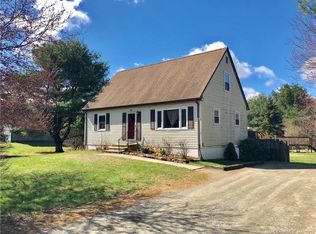
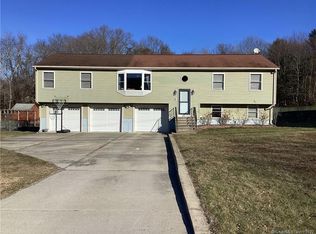
- $420,0003 bd2 ba1.8k sqft13 Lewis Avenue, Griswold, CT 06351For Sale
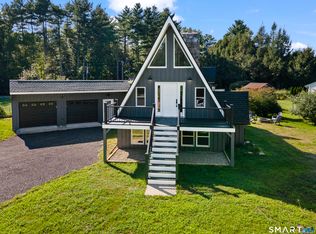
 MLS ID #24201912, Paige Hennequin, Berkshire Hathaway NE Prop.. Smart MLS
 - $450,0003 bd3 ba1.5k sqft262 Taylor Hill Road, Griswold, CT 06351For Sale
 MLS ID #24199674, Janise L. Gabco, Our Home Realty Advisors. Smart MLS
 - $425,0004 bd2 ba2.4k sqft91 Anthony Rd, North Stonington, CT 06359For Sale
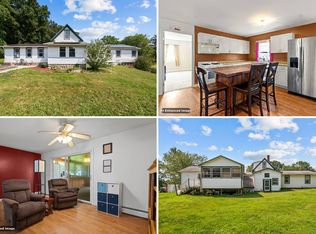 MLS ID #11953636, Rachel Sanville, Your Home Sold Guaranteed Realty, The Nathan Clark Team. My State MLS
 - $349,9004 bd3 ba1.7k sqft15 Harriet Street, Norwich, CT 06360For Sale
 MLS ID #24167706, Lai Metzger, Madison Realty New York. Smart MLS
 - $474,4134 bd4 ba2.1k sqft36 Krug Road, Preston, CT 06365For SaleMLS ID #24193985, Heidi Pafumi, Coldwell Banker Realty. Smart MLS
- $370,0004 bd2 ba1.5k sqft113 Meeting House Lane, Ledyard, CT 06339For SaleMLS ID #24200615, Amaurys Valdera, Brokerbe Inc.. Smart MLS
- $389,0004 bd3 ba2k sqft38 Cherry Hill Road, Norwich, CT 06360For SaleMLS ID #24199666, Jeremy St. Louis, William Raveis Real Estate. Smart MLS
- $469,9003 bd2 ba2.3k sqft478 Wauregan Road, Killingly, CT 06387For SaleMLS ID #24203933, Patricia A. Malek, First Choice Realty. Smart MLS
- $399,9992 bd3 ba2.4k sqft112 Bailey Pond Road, Voluntown, CT 06384For SaleMLS ID #24197918, Daniele Tella, Remax Host of Homes. Smart MLS
- $419,9003 bd3 ba2.7k sqft272 Whalehead Road, Ledyard, CT 06335For SaleMLS ID #24203310, Kelsey Cuddy, William Raveis Real Estate. Smart MLS
- $549,0004 bd3 ba3.1k sqft33 Coit Lane, Norwich, CT 06360For SaleMLS ID #24206230, Dave Thomas, William Pitt Sotheby's Int'l. Smart MLS
- $449,9003 bd2 ba1.6k sqft6 Village Drive, Ledyard, CT 06339For SaleMLS ID #24205804, Jon Arruda, William Pitt Sotheby's Int'l. Smart MLS
- $399,9003 bd2 ba1.6k sqft6 Schwartz Road, Bozrah, CT 06334For SaleMLS ID #24199519, Kristen E. Merrill, Countryside Realty. Smart MLS
- $429,0003 bd3 ba3k sqft55 Glebas Road, Plainfield, CT 06374For SaleMLS ID #24199786, Alexa Mantovani, Social & Co Realty. Smart MLS
- $469,0003 bd1 ba2.2k sqft126 Alton Bradford Rd, Bradford, RI 02808For Sale
 MLS ID #1423315, The Hiraldo Group, Innovations Realty. StateWide MLS RI
 - $375,0003 bd2 ba2k sqft632 Vauxhall St Extension, Waterford, CT 06385For SaleMLS ID #24204999, Donald Miller, Berkshire Hathaway NE Prop.. Smart MLS
- $329,0003 bd3 ba1.9k sqft151 Kimball Road, Lisbon, CT 06351For SaleMLS ID #24199822, Lee A. Barr JR., William Raveis Real Estate. Smart MLS
- $475,0003 bd3 ba2.5k sqft331 Valley View Road, Sterling, CT 06377For SaleMLS ID #24205795, Christine Johnson, RE/MAX One. Smart MLS
- $419,0003 bd3 ba2.7k sqft24 Lincoln Avenue, Norwich, CT 06360For SaleMLS ID #24204191, Hilary Reid, Coldwell Banker Realty. Smart MLS
