Skip main navigation
Pending
  • Listed by: Maxfield Real Estate/Wolfeboro • Denise Williams
    $725,000

    35 Robin Acres Drive, Wolfeboro, NH 03894

    3beds
    1,986sqft
    : 
    Loading
    Get pre-qualified
    Single Family Residence
    Built in 1990
    0.52 Acres Lot
    $-- Zestimate®
    $365/sqft
    $-- HOA

    What's special

    Stainless samsung appliancesMaple hardwood floors installedRecessed stainless sink basinNew custom tile bath
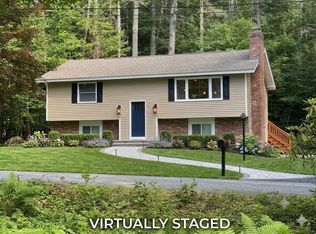
    Well located Contemporary Cape across the street from Winter Harbor area and public Lake Winnipesaukee boat launch. Bright and sunny new Varney designed kitchen. White custom cabinetry sparkles when topped with quartz counters, recessed stainless sink basin, stainless Samsung appliances and black iron pendant light accents over a spacious center island. Unique Banqette corner provides dining area tucked away from the kitchen bustle. Cathedral ceiling accents the adjoining living room centered in front of floor to ceiling brick hearth with soap stone wood stove...perfect for fall and early spring nights. There are two bedrooms with in-room sink vanities and connecting Jack and Jill bath. The primary suite offers oversized light filled windows, new custom tile bath, oversized shower with glass doors, inviting white porcelain soak tub and thoughtfully designed walk in closet for maximum storage and organization. The second level offers good size family room and walk in storage over garage with room for future expansion. The interior has been freshly painted, maple hardwood floors installed and new carpet in both first floor bedrooms. A mudroom leads to a two car attached garage with door opener and EV charging station. A full basement provides ample storage and room for addition of a work out area or work shop. It is easily accessible from inside and via outside bulkhead. Yard is nicely landscaped with attractive fencing in front yard, great for pets and children. An enlarged backyard deck adjoins the kitchen area of home providing lots of room for grill and outside seating. New Roof June 2026. Lang Pond Road is an easy stroll away offering a gravel country lane along woodlands and Mirror Lake. Come and Visit us today! Note: Tax card is 3 Brm. Septic approval is 2 Brm. Hot tub removed. Well maintained FHW working furnace is approximately 30 years old. Seller is offering $10,000.00 credit at closing towards future replacement if needed.
    30 days
    |
    408
    |
    17
    |

    Zillow last checked:

    Listing updated:

    Listed by:

    Denise Williams,

    Maxfield Real Estate/Wolfeboro 603-569-3128

    Source: PrimeMLS,MLS#: 5088015MLS Logo

      Facts & features

      Interior

      Bedrooms & bathrooms
      • Bedrooms: 3
      • Bathrooms: 3
      • Full bathrooms: 1
      • 3/4 bathrooms: 1
      • 1/2 bathrooms: 1
      Heating
      • Oil, Wood, Baseboard, Hot Water, In Floor, Zoned, Stove, Wood Stove
      Cooling
      • None
      Appliances
      • Laundry: Laundry Hook-ups
      Features
      • Cathedral Ceiling(s), Dining Area, Hearth, Kitchen Island, Kitchen/Dining, Kitchen/Living, Primary BR w/ BA, Soaking Tub, Walk-In Closet(s)
      • Flooring: Carpet, Hardwood, Tile
      • Windows: Screens
      • Basement: Bulkhead,Concrete,Concrete Floor,Full,Interior Stairs,Storage Space,Unfinished,Exterior Entry,Basement Stairs,Interior Entry
      • Fireplace features: Wood Stove Hook-up
      Interior area
      • Total structure area: 4,049
      • Total interior livable area: 1,986 sqft
      • Finished area above ground: 1,986
      • Finished area below ground: 0
      Video & virtual tour

      Property

      Parking
      • Total spaces: 2
      • Parking features: Paved, Auto Open, Direct Entry, Storage Above, Driveway, Garage, Off Street, Parking Spaces 3 - 5, Electric Vehicle Charging Station(s), Attached
      • Garage spaces: 2
      • Has uncovered spaces: Yes
      Features
      • Levels: Two
      • Stories: 2
      • Patio & porch: Covered Porch
      • Exterior features: Deck, Natural Shade, Storage
      • Fencing: Dog Fence,Partial
      • Frontage length: Road frontage: 325
      Lot
      • Size: 0.52 Acres
      • Features: Corner Lot, Landscaped, Level, Subdivided, Near Golf Course, Near Shopping, Neighborhood, Near Hospital, Near School(s)
      Details
      • Parcel number: WOLFM00142B000048L000000
      • Zoning description: residential

      Construction

      Type & style
      • Home type: SingleFamily
      • Architectural style: Cape,Contemporary
      • Property subtype: Single Family Residence
      Materials
      • Wood Frame, Wood Siding
      • Foundation: Concrete, Poured Concrete
      • Roof: Shingle,Asphalt Shingle
      Condition
      • New construction: No
      • Year built: 1990

      Utilities & green energy

      • Electric: 200+ Amp Service, Circuit Breakers
      • Sewer: Concrete, Leach Field, On-Site Septic Exists, Septic Design Available, Septic Tank
      • Utilities for property: Cable at Site, Phone Available

      Community & HOA

      Community
      • Security: HW/Batt Smoke Detector
      • Subdivision: Robin Acres
      HOA
      • Services included: Maintenance Grounds, Plowing
      • Additional fee info: Fee: $800
      Location
      • Region: Wolfeboro

      Financial & listing details

      • Price per square foot: $365/sqft
      • Tax assessed value: $502,300
      • Annual tax amount: $4,199
      • Date on market: 6/15/2026
      • Road surface type: Paved

        Estimated market value

        Not available

        Estimated sales range

        Not available

        Not available

        Price history

        DateEventPrice
        6/22/2026Pending sale$725,000$365/sqft
        Source: PrimeMLS #5088015 Report a problem
        6/15/2026Listed for sale$725,000+4.3%$365/sqft
        Source: PrimeMLS #5088015 Report a problem
        5/29/2026Listing removed$695,000$350/sqft
        Source: PrimeMLS #5088015 Report a problem
        5/10/2026Listed for sale$695,000+43.9%$350/sqft
        Source: PrimeMLS #5088015 Report a problem
        8/9/2021Sold$482,850-0.2%$243/sqft
        Source: PrimeMLS #4870541 Report a problem
        7/7/2021Pending sale$484,000$244/sqft
        Source: Berkshire Hathaway HomeServices Verani Realty #4870541 Report a problem
        7/7/2021Contingent$484,000$244/sqft
        Source: PrimeMLS #4870541 Report a problem
        7/6/2021Listed for sale$484,000+59.2%$244/sqft
        Source: PrimeMLS #4870541 Report a problem
        12/26/2018Sold$304,000-5.7%$153/sqft
        Source: PrimeMLS #4728230 Report a problem
        11/19/2018Listed for sale$322,500$162/sqft
        Source: Maxfield Real Estate/Wolfeboro #4728230 Report a problem

        Public tax history

        YearProperty taxesTax assessment
        2024$4,783 +7.2%$300,800 -1%
        2023$4,463 +11.1%$303,800
        2022$4,016 +1.7%$303,800 +0.1%
        2020$3,947 -6%$303,400 +14.5%
        2019$4,198 +0.3%$265,000
        2018$4,187 +5.5%$265,000
        2017$3,970 +5.4%$265,000 +3%
        2016$3,766 +4.9%$257,400
        2015$3,591 +4.9%$257,400 -2.2%
        2014$3,424 +1.4%$263,200
        2013$3,377 +1.5%$263,200
        2012$3,327 +3.6%$263,200
        2011$3,211 +10.5%$263,200
        2010$2,906 -12.5%$263,200 -15.9%
        2009$3,322 -0.1%$313,100
        2008$3,325 $313,100
        Find assessor info on the county website

        Monthly payment

        Est. payment

        Payment breakdown

        Explore the cost of this home by adjusting the details. Changes won't be saved.
        All calculations are estimates and provided by Zillow, Inc. for informational purposes only. Actual amounts may vary.
        HOA fees may include property taxes on listings classified as Co-Ops. Contact the listing agent and/or owner for fee details.
        Mortgage interest rates are dependent on a number of factors, including credit score, down payment, and repayment length. Interest rate data provided by Zillow Group Marketplace, Inc. as of 1/1/1970 from various mortgage lenders with which we have lead or other similar arrangements; the Estimated Payment is an average of those rates.
        See how much you could borrow to make a competitive offer.

        Climate risks

        Neighborhood: 03894

        Getting around

        3 / 100
        Car-Dependent
        12 / 100
        Somewhat Bikeable

        Nearby schools

        GreatSchools rating
        Schools provided by the listing agent
        • Elementary: Carpenter Elementary
        • Middle: Kingswood Regional Middle
        • High: Kingswood Regional High School
        • District: Governor Wentworth Regional

        Source: PrimeMLS. This data may not be complete. We recommend contacting the local school district to confirm school assignments for this home.

        A local agent can set up tours, give advice and negotiate with sellers.

        Browse local experts

        Similar homes