Skip main navigation
Off market
  • $1,902,100

    35 Rock Creek Dr, Highlands, NC 28741

    3beds
    3,750sqft
    SingleFamily
    Built in 1993
    0.86 Acres Lot
    $1,902,100 Zestimate®
    $507/sqft
    $6,368 Estimated rent

    Home value

    $1,902,100

    $1.69M - $2.13M

    $6,368/mo

    Zestimate® history
    Loading
    Loading...

    Owner options

    List your home for rent

    $6,368/mo

    Rent Zestimate®

    Find your next renter with Zillow Rental Manager. Plus, with online applications, you can quickly screen prospective tenants – for free.

    Learn more

    $6,368/mo

    Rent Zestimate®

    Refinance and save

    $11,182/mo

    Est. payment

    Refinancing to a lower rate could help reduce your monthly payments and save thousands over the life of the loan.

    See today's rates

    $11,182/mo

    Est. payment

    Explore your selling options

    Work with a Zillow partner agent

    Leverage their expertise and Zillow's premium Showcase listings to get your home seen by more buyers.

    Get started

    List with your own agent

    Get your home in front of millions of buyers by listing it on Zillow.

    Learn how to do it

    Sell it yourself

    Take full control of how buyers see your home on Zillow by listing For Sale by Owner (FSBO).

    List your home

    What's special

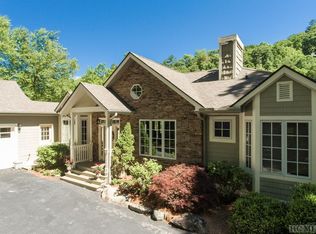
    WOW! The Ultimate Arts & Craft renovation. Featuring: Brand new 5-inch solid oak flooring throughout, custom wrought iron/oak railing w/ arts & craft detail installed in stairwell and landing overlooking great room. The 25-foot ceilings and full-length windows frame a front-on view of Whiteside Mountain. The rustic stone fireplace fitted with gas logs anchors a cozy seating area in the large, airy space. Kitchen has been newly opened to living and dining areas and features mission-style quarter- sawn white oak cabinetry by Spag's Cabinet Shop, Cambria matte quartz countertops as well as hand-glazed tile backsplash and mission style lighting by Arroyo Craftsman. The Wolf 6-burner range is gas-fueled. Other appliances are by SubZero, Bosch, and Bunn (built-in coffee machine). Kohler faucet tops a hammered stainless-steel sink. The 10-foot island provides seating for four as well as ample storage and prep space. The adjacent laundry room, equipped with commercial-grade washer/dryer, has the same cabinetry as the kitchen. All bathrooms have been updated with Kohler fixtures and granite or quartz countertops. Upstairs guest bath features a large slate tile shower with glass enclosure and custom mission-style vanity and medicine cabinet. The master bath has a dual-sink vanity, jetted tub, and glass-enclosed shower. It opens to the adjacent master closet, which has custom wood cabinetry and shelving. The fully finished, heated and cooled, 2-car + golf cart garage has a custom, solid hemlock wood door and vinyl composition tile flooring. Two large closets provide storage for automotive and outdoor equipment. Outdoor living space is afforded by the generous deck that wraps around two sides of the house and offers spectacular views of Whiteside. A gas-fueled fire-pit makes the deck a comfortable three-season gathering place. The deck is accessed from the great room, dining room, and master bedroom, which share the wonderful Whiteside view.

    This property is not currently displayed as for sale or rent on Zillow. This may be different from what's on other websites or public sources.
    Facts & features

    Interior

    Bedrooms & bathrooms
    • Bedrooms: 3
    • Bathrooms: 4
    • Full bathrooms: 3
    • 1/2 bathrooms: 1
    Heating
    • Heat pump, Gas
    Cooling
    • Central
    Appliances
    • Included: Dishwasher, Dryer, Microwave, Range / Oven, Refrigerator, Washer
    Features
    • Cathedral Ceilings, Ceiling Fans, Walk-in Closet, Breakfast Bar, Jetted Tub, Kitchen Island, Built-ins, Formal Dining Room
    • Flooring: Hardwood
    • Has fireplace: Yes
    Interior area
    • Total interior livable area: 3,750 sqft

    Property

    Parking
    • Parking features: Garage - Attached
    Features
    • Exterior features: Stone, Wood
    • Has view: Yes
    • View description: Mountain
    Lot
    • Size: 0.86 Acres
    Details
    • Parcel number: 7550158392

    Construction

    Type & style
    • Home type: SingleFamily
    • Architectural style: Conventional
    Materials
    • Frame
    • Foundation: Other
    • Roof: Other
    Condition
    • Year built: 1993

    Community & HOA

    Community
    • Features: Fitness Center
    HOA
    • Has HOA: Yes
    • HOA fee: $279 monthly
    Location
    • Region: Highlands

    Financial & listing details

    • Price per square foot: $507/sqft
    • Tax assessed value: $1,566,870
    • Annual tax amount: $4,650

    Price history

    DateEventPrice
    7/19/2021Sold$1,320,000+1.5%$352/sqft
    Source: HCMLS #96617 Report a problem
    6/2/2021Pending sale$1,300,000$347/sqft
    Source: HCMLS #96617 Report a problem
    5/28/2021Listed for sale$1,300,000+192.1%$347/sqft
    Source: HCMLS #96617 Report a problem
    1/18/2019Sold$445,000-10.8%$119/sqft
    Source: HCMLS #89575 Report a problem
    12/13/2018Listed for sale$499,000$133/sqft
    Source: Berkshire Hathaway HomeServices Meadows Mtn Realty-HLDS #89575 Report a problem
    12/13/2018Pending sale$499,000$133/sqft
    Source: Berkshire Hathaway HomeServices Meadows Mtn Realty-HLDS #89575 Report a problem
    10/18/2018Listed for sale$499,000$133/sqft
    Source: Berkshire Hathaway HomeServices Meadows Mtn Realty-HLDS #89575 Report a problem
    10/18/2018Pending sale$499,000$133/sqft
    Source: Berkshire Hathaway HomeServices Meadows Mtn Realty-HLDS #89575 Report a problem
    10/10/2018Listed for sale$499,000-33.4%$133/sqft
    Source: Berkshire Hathaway HomeServices Meadows Mtn Realty-HLDS #89575 Report a problem
    8/17/2010Listing removed$749,000$200/sqft
    Source: SIGNATURE PROPERTIES - DOWNTOWN #70005 Report a problem
    5/3/2010Listed for sale$749,000$200/sqft
    Source: SIGNATURE PROPERTIES - DOWNTOWN #70005 Report a problem

    Public tax history

    YearProperty taxesTax assessment
    2025$4,650 $1,566,870
    2024$4,650 +0.3%$1,566,870
    2023$4,638 +50.9%$1,566,870 +127.2%
    2022$3,074 $689,750
    2021$3,074 +6%$689,750
    2020$2,899 -1%$689,750 +18.1%
    2019$2,928 +17.5%$584,220 -3.2%
    2018$2,491 +9.9%$603,650
    2017$2,267 $603,650
    2016$2,267 $603,650
    2015$2,267 +1%$603,650 -32.1%
    2014$2,244 $889,170
    2013$2,244 $889,170
    2012-- $889,170
    2011-- $889,170
    2010-- $889,170
    Find assessor info on the county website

    Neighborhood: 28741

    Nearby schools

    GreatSchools rating
    Get pre-qualified for a loan
    At Zillow Home Loans, we can pre-qualify you in as little as 5 minutes with no impact to your credit score.

    An equal housing lender. NMLS #10287.

    Sell for more on Zillow
    Get a Zillow Showcase℠ listing at no additional cost and you could sell for .
    $1,902,100
    2% more
    +$38,042
    With Zillow Showcase(estimated)
    $1,940,142
