Skip main navigation
Sold for $1,750,000
  • $1,750,000

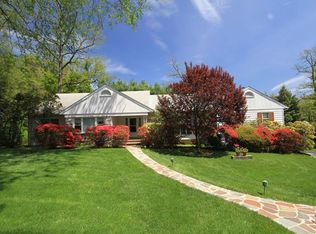
    35 Rockwood Place, New Rochelle, NY 10804

    6beds
    3,769sqft
    Single Family Residence, Residential
    Built in 1954
    0.39 Acres Lot
    $1,841,500 Zestimate®
    $464/sqft
    $8,104 Estimated rent

    Home value

    $1,841,500

    Estimated sales range

    Not available

    $8,104/mo

    Zestimate® history
    Loading
    Loading...

    Owner options

    List your home for rent

    $8,104/mo

    Rent Zestimate®

    Find your next renter with Zillow Rental Manager. Plus, with online applications, you can quickly screen prospective tenants – for free.

    Learn more

    $8,104/mo

    Rent Zestimate®

    Refinance and save

    $9,688/mo

    Est. payment

    Refinancing to a lower rate could help reduce your monthly payments and save thousands over the life of the loan.

    See today's rates

    $9,688/mo

    Est. payment

    Explore your selling options

    Work with a Zillow partner agent

    Leverage their expertise and Zillow's premium Showcase listings to get your home seen by more buyers.

    Get started

    List with your own agent

    Get your home in front of millions of buyers by listing it on Zillow.

    Learn how to do it

    Sell it yourself

    Take full control of how buyers see your home on Zillow by listing For Sale by Owner (FSBO).

    List your home

    What's special

    Cozy gas fireplaceBackyard oasisExpansive deckUpper-level primary bedroomHigh ceilingsWashing machinesSoaring ceilings
    Welcome to 35 Rockwood Place – A Beautifully Maintained Home Designed for Living and Entertaining Step into this elegant residence through a grand two-story foyer that sets the tone for the refined interiors. The spacious formal dining room is highlighted by a stunning bay window, soaring ceilings, and elegant crown molding—ideal for hosting gatherings or enjoying quiet family meals. The heart of the home is the inviting family room, complete with a cozy gas fireplace framed by classic white built-ins. Glass French doors lead seamlessly to the expansive deck and backyard oasis, where you'll find a retractable awning, a beautifully maintained patio, and an beautiful heated in-ground salt water pool which is secured with a childproof fence. The bright and functional eat-in kitchen is a chef’s dream, featuring granite countertops, stainless steel appliances (including a double oven, microwave, refrigerator, dishwasher, and wine cooler), and large windows that flood the space with natural light. Under-counter seating and ample cabinetry make it perfect for both everyday use and entertaining. A nearby pantry and mudroom add convenience, with direct access to the backyard, pool area, and a separate entrance to the basement. Down the hallway, a large closet and a full bathroom precede a luxurious first-floor master suite. This serene retreat features high ceilings, a private en-suite bathroom with a walk-in shower, and a spacious walk-in closet. Two additional generously sized bedrooms complete the main level, offering comfort and flexibility for guests or family. Upstairs, a charming sitting area provides access to a private storage room. The upper-level primary bedroom is a true sanctuary, boasting hardwood floors, a walk-in closet, and a spa-like en-suite bathroom with a Jacuzzi tub and walk-in shower. An additional large bedroom with gleaming hardwood floors and ample closet space adds versatility to this level. The full basement offers impressive space with high ceilings, a powder room with shower, two washing machines, a dryer, and direct access to the two-car garage. Four separate rooms provide abundant storage, ideal for organization, hobbies, or future customization.

    Zillow last checked:

    Listing updated:

    Listed by:

    Mary Ann Giacobbe 914-424-4651,

    Houlihan Lawrence Inc. 914-636-6700

    Bought with:

    Tamara Earnest, 10401371541

    Compass Greater NY, LLC

    Cindy Waxman, 30WA0921174

    Compass Greater NY, LLC

    Source: OneKey® MLS as distributed by MLS GRID,MLS#: 859501MLS Logo

    Facts & features

    Interior

    Bedrooms & bathrooms
    • Bedrooms: 6
    • Bathrooms: 4
    • Full bathrooms: 3
    • 1/2 bathrooms: 1
    Heating
    • Hot Air
    Cooling
    • Central Air
    Appliances
    • Included: Dishwasher, Dryer, Range, Refrigerator, Stainless Steel Appliance(s)
    • Laundry: In Basement
    Features
    • Eat-in Kitchen, Entrance Foyer, Formal Dining, Granite Counters, Primary Bathroom, Pantry
    • Windows: Bay Window(s)
    • Basement: Full,Storage Space,Walk-Out Access
    • Attic: Walkup
    • Number of fireplaces: 1
    Interior area
    • Total structure area: 5,269
    • Total interior livable area: 3,769 sqft

    Property

    Parking
    • Total spaces: 2
    • Parking features: Driveway, Garage
    • Garage spaces: 2
    • Has uncovered spaces: Yes
    Features
    • Has private pool: Yes
    • Pool features: In Ground
    Lot
    • Size: 0.39 Acres
    Details
    • Parcel number: 1000000007030630000017
    • Special conditions: None

    Construction

    Type & style
    • Home type: SingleFamily
    • Architectural style: Colonial
    • Property subtype: Single Family Residence, Residential
    Materials
    • Stone
    Condition
    • Year built: 1954

    Utilities & green energy

    • Sewer: Public Sewer
    • Water: Public
    • Utilities for property: Cable Connected, Electricity Connected, Natural Gas Connected

    Community & neighborhood

    Location
    • Region: New Rochelle

    Other

    Other facts
    • Listing agreement: Exclusive Right To Sell

    Price history

    DateEventPrice
    8/7/2025Sold$1,750,000+16.7%$464/sqft
    Source: OneKey® MLS as distributed by MLS GRID #859501 Report a problem
    6/2/2025Pending sale$1,499,000$398/sqft
    Source: OneKey® MLS as distributed by MLS GRID #859501 Report a problem
    5/19/2025Listed for sale$1,499,000+307.3%$398/sqft
    Source: OneKey® MLS as distributed by MLS GRID #859501 Report a problem
    1/29/1999Sold$368,000$98/sqft
    Source: Public Record Report a problem

    Public tax history

    YearProperty taxesTax assessment
    2025-- $21,950
    2024-- $21,950
    2023-- $21,950
    2022-- $21,950
    2021-- $21,950
    2020-- $21,950
    2019-- $21,950
    2018-- $21,950 -11.8%
    2017-- $24,900
    2016-- $24,900
    2015$25,864 $24,900
    2014$25,864 $24,900
    2013$25,864 $24,900
    2012-- $24,900
    2011-- $24,900
    2010-- $24,900 -14.7%
    2009-- $29,200
    2008-- $29,200
    2007-- $29,200
    2006-- $29,200 +21.9%
    2005-- $23,950
    2004-- $23,950
    2003-- $23,950
    2002-- $23,950
    2001-- $23,950
    2000-- $23,950
    1999-- $23,950

    Find assessor info on the county website

    Neighborhood: Wykagyl

    Nearby schools

    GreatSchools rating
    Schools provided by the listing agent
    • Elementary: George M Davis Elementary School
    • Middle: Albert Leonard Middle School
    • High: New Rochelle High School

    Source: OneKey® MLS as distributed by MLS GRID. This data may not be complete. We recommend contacting the local school district to confirm school assignments for this home.

    Get a cash offer in 3 minutes
    Find out how much your home could sell for in as little as 3 minutes with a no-obligation cash offer.
    Estimated market value
    $1,841,500
    Get a cash offer in 3 minutes
    Find out how much your home could sell for in as little as 3 minutes with a no-obligation cash offer.
    Estimated market value
    $1,841,500